Skip main navigation
Closed
  • $575,000

    439 Beau Ct, Sparks, NV 89436

    3beds
    1,582sqft
    Single Family Residence
    Built in 1996
    0.48 Acres Lot
    $614,700 Zestimate®
    $363/sqft
    $2,667 Estimated rent

    Home value

    $614,700

    $584,000 - $645,000

    $2,667/mo

    Zestimate® history
    Loading
    Loading...

    Owner options

    List your home for rent

    $2,667/mo

    Rent Zestimate®

    Find your next renter with Zillow Rental Manager. Plus, with online applications, you can quickly screen prospective tenants – for free.

    Learn more

    $2,667/mo

    Rent Zestimate®

    Refinance and save

    $3,388/mo

    Est. payment

    Refinancing to a lower rate could help reduce your monthly payments and save thousands over the life of the loan.

    See today's rates

    $3,388/mo

    Est. payment

    Explore your selling options

    Work with a Zillow partner agent

    Leverage their expertise and Zillow's premium Showcase listings to get your home seen by more buyers.

    Get started

    List with your own agent

    Get your home in front of millions of buyers by listing it on Zillow.

    Learn how to do it

    Sell it yourself

    Take full control of how buyers see your home on Zillow by listing For Sale by Owner (FSBO).

    List your home

    What's special

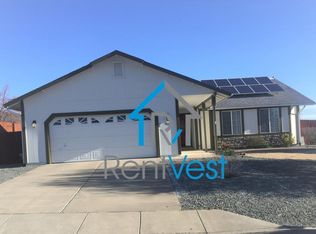
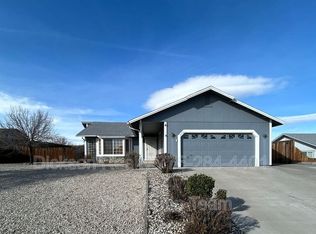
    WOW DO NOT MISS THIS DETACHED GARAGE / SHOP! 689 sf attached garage + 864 sf detached garage shop totaling over 1500 SF in garage space! Brand new 30 year roof to be completed by 6/15/2025! Tucked away on an oversized 0.47-acre lot, with no rear neighbors, this 3-bedroom, 2.5-bath home offers the perfect blend of comfort, space, and utility. Built in 1996, the home features gleaming hardwood floors and a functional layout designed for everyday living. A standout feature is the MASSIVE detached garage/shop—ideal for hobbies, storage, or a home-based business. The garage has built in shelving and cabinets, as well as an air compressor and sander that will convey. Space for RV parking between the shop and back gate. The greenhouse stays, and is full of rosemary, dill, garlic and wildflowers. Enjoy the charm of mature, producing fruit trees including apple and peach varieties. The pergola over the patio keeps you cooler while entertaining on warm summer evenings. Inside, the ceiling in the living room is vaulted for an open and airy concept. The kitchen features a brand new stainless steel Samsung range, granite countertops and real hardwood flooring. Behind the home is direct access to recreation and trails to hike up to Flag Point. Furnace has been serviced and ducts cleaned. The A rare combination of land, amenities, and potential—schedule your tour today!

    Zillow last checked:

    Listing updated:

    Listed by:

    Haley Paulsen S.197756 775-437-0993,

    Stitser Properties,

    Alyssa McDermott S.200106 775-530-4178,

    Stitser Properties

    Bought with:

    Teri Shields, S.54620

    Dickson Realty - Damonte Ranch

    Source: NNRMLS,MLS#: 250050357MLS Logo

    Facts & features

    Interior

    Bedrooms & bathrooms
    • Bedrooms: 3
    • Bathrooms: 3
    • Full bathrooms: 2
    • 1/2 bathrooms: 1
    Heating
    • Forced Air, Natural Gas
    Cooling
    • Central Air
    Appliances
    • Included: Dishwasher, Dryer, Microwave, Oven, Washer
    • Laundry: Cabinets
    Features
    • High Ceilings, No Interior Steps
    • Flooring: Carpet, Wood
    • Windows: Double Pane Windows, Vinyl Frames
    • Has fireplace: No
    • Common walls with other units/homes: No Common Walls
    Interior area
    • Total structure area: 1,582
    • Total interior livable area: 1,582 sqft

    Property

    Parking
    • Total spaces: 7
    • Parking features: Attached, Detached, Garage, RV Access/Parking
    • Attached garage spaces: 7
    Features
    • Levels: One
    • Stories: 1
    • Patio & porch: Patio
    • Exterior features: None
    • Pool features: None
    • Spa features: None
    • Fencing: Back Yard,Partial
    Lot
    • Size: 0.48 Acres
    Details
    • Additional structures: Shed(s), Other
    • Parcel number: 53003102
    • Zoning: Res
    • Special conditions: Agent Owned

    Construction

    Type & style
    • Home type: SingleFamily
    • Property subtype: Single Family Residence
    Materials
    • Foundation: Slab
    • Roof: Composition,Pitched
    Condition
    • New construction: No
    • Year built: 1996

    Utilities & green energy

    • Sewer: Public Sewer
    • Water: Public
    • Utilities for property: Electricity Connected, Sewer Connected, Water Connected, Water Meter Installed

    Community & neighborhood

    Security
    • Security features: Smoke Detector(s)
    Location
    • Region: Sparks
    • Subdivision: Spanish Springs Village 7

    HOA & financial

    HOA
    • Has HOA: Yes
    • HOA fee: $100 annually
    • Amenities included: None
    • Association name: Spanish Springs Village Common Interest Assoc.

    Other

    Other facts
    • Listing terms: 1031 Exchange,Cash,Conventional,VA Loan

    Price history

    DateEventPrice
    6/27/2025Sold$575,000$363/sqft
    Source: NNRMLS #250050357 Report a problem
    6/5/2025Contingent$575,000$363/sqft
    Source: NNRMLS #250050357 Report a problem
    5/24/2025Listed for sale$575,000+25%$363/sqft
    Source: NNRMLS #250050357 Report a problem
    5/23/2025Sold$460,000+109.1%$291/sqft
    Source: Public Record Report a problem
    8/13/2009Sold$220,000$139/sqft
    Source: Public Record Report a problem
    7/5/2009Listed for sale$220,000+56%$139/sqft
    Source: Buyers & Sellers Realty #90009812 Report a problem
    9/6/1996Sold$141,000$89/sqft
    Source: Public Record Report a problem

    Public tax history

    YearProperty taxesTax assessment
    2026$2,598 +2.9%$107,597 -0.1%
    2025$2,524 +3%$107,708 +1.8%
    2024$2,451 +3%$105,792 +3.1%
    2023$2,380 +3%$102,648 +18.4%
    2022$2,311 +5.6%$86,689 +11.1%
    2021$2,188 +3%$78,036 +6.4%
    2020$2,125 -2.9%$73,309
    2019$2,188 +3%$73,309 +11%
    2018$2,125 +8.9%$66,022 +1.5%
    2017$1,952 $65,073 -0.2%
    2016$1,952 $65,177 +3.7%
    2015$1,952 +3.1%$62,859 +4.1%
    2014$1,892 $60,384 +5.2%
    2013$1,892 $57,384
    2012-- $57,384 +3.7%
    2011-- $55,335 +1.6%
    2010-- $54,444 -19.6%
    2009-- $67,696 -15.1%
    2008-- $79,753
    2007-- $79,753 +13.4%
    2006-- $70,321 +11.1%
    2005-- $63,320 +4.3%
    2004-- $60,695 +17.5%
    2003-- $51,643 +6.2%
    2002-- $48,610
    2001-- $48,610

    Find assessor info on the county website

    Neighborhood: 89436

    Nearby schools

    GreatSchools rating
    Schools provided by the listing agent
    • Elementary: Hall
    • Middle: Shaw Middle School
    • High: Spanish Springs

    Source: NNRMLS. This data may not be complete. We recommend contacting the local school district to confirm school assignments for this home.

    Get a cash offer in 3 minutes
    Find out how much your home could sell for in as little as 3 minutes with a no-obligation cash offer.
    Estimated market value
    $614,700
    Get a cash offer in 3 minutes
    Find out how much your home could sell for in as little as 3 minutes with a no-obligation cash offer.
    Estimated market value
    $614,700