Skip main navigation
Off market
  • $545,000

    439 Boundary Blvd, Rotonda West, FL 33947

    4beds
    3,021sqft
    Single Family Residence
    Built in 2007
    0.33 Acres Lot
    $545,000 Zestimate®
    $180/sqft
    $5,333 Estimated rent

    Home value

    $545,000

    $501,000 - $589,000

    $5,333/mo

    Zestimate® history
    Loading
    Loading...

    Owner options

    List your home for rent

    $5,333/mo

    Rent Zestimate®

    Find your next renter with Zillow Rental Manager. Plus, with online applications, you can quickly screen prospective tenants – for free.

    Learn more

    $5,333/mo

    Rent Zestimate®

    Refinance and save

    $3,681/mo

    Est. payment

    Refinancing to a lower rate could help reduce your monthly payments and save thousands over the life of the loan.

    See today's rates

    $3,681/mo

    Est. payment

    Explore your selling options

    Work with a Zillow partner agent

    Leverage their expertise and Zillow's premium Showcase listings to get your home seen by more buyers.

    Get started

    List with your own agent

    Get your home in front of millions of buyers by listing it on Zillow.

    Learn how to do it

    Sell it yourself

    Take full control of how buyers see your home on Zillow by listing For Sale by Owner (FSBO).

    List your home

    What's special

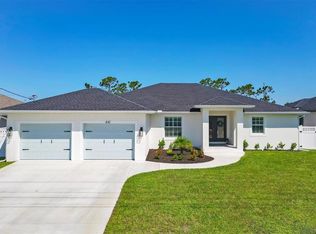
    This is the one!! Rare 4 bedroom/2.5 bath/ 2+ car garage pool home with over 3000 sq. feet of living area on an oversized greenbelt lot!! Living room features volume ceiling w/ceiling fan, tiled flooring and 8' sliding glass doors to the lanai and adjacent formal dining room has a double tray ceiling and carpeted flooring. Kitchen features Corian counter tops, 42" cabinetry, closet pantry, breakfast bar, island and a breakfast nook with aquarium window! Appliances include: stainless steel smooth top stove, microwave, French door refrigerator and dishwasher (all Kenmore). Family room features tray ceiling w/ceiling fan, tiled flooring and 8' sliding glass doors to the lanai. Master bedroom has both a walk in closet AND wall closet, tray ceiling w/ceiling fan and 8' sliding glass doors to the lanai, and the spacious Master bath features garden tub, double entry shower, double vanities w/cultured marble tops and dressing table area, linen closet, privacy commode and tiled flooring. Huge Bedroom #2 has ceiling fan and Two wall closets extending entire width of the room. Bedroom #3 has ceiling fan and a wall closet also. Bedroom #4/Office has walk in closet and a ceiling fan, and is separated from other guest bedrooms. All bedrooms have carpeted flooring. Guest bath features a vanity with cultured marble top, tub/shower combo, linen closet and tiled flooring. 1/2 bath is off the pool area and has tiled flooring and a vanity with a cultured marble top. Inside laundry has built in cabinetry, utility sink, storage closet and tiled flooring. Oversized 2 car garage has pull down stairs and automatic garage door opener. Screened lanai has an outdoor shower w/hot and cold water. Large pool and spa are solar or electric heated, perfect for entertaining year round! Lovely paver patio behind pool cage, great for sun bathing! Impact windows added in 2017, roof replaced in 2019 and AC replaced in 2015. Sprinkler system on well. Not in a designated flood zone so your lender will not require flood insurance. Located in a deed restricted golf community, close to area beaches. Why wait to build? Come make this your Florida dream home!

    This property is off market, which means it's not currently listed for sale or rent on Zillow. This may be different from what's available on other websites or public sources.

    Originating MLS: Englewood

    Facts & features

    Interior

    Bedrooms & bathrooms
    • Bedrooms: 4
    • Bathrooms: 3
    • Full bathrooms: 2
    • 1/2 bathrooms: 1
    Heating
    • Forced air, Electric
    Cooling
    • Central
    Appliances
    • Included: Dishwasher, Microwave, Range / Oven, Refrigerator
    • Laundry: Inside, Laundry Room
    Features
    • Ceiling Fans(s), Eating Space In Kitchen, Walk-In Closet(s), Solid Surface Counters, Window Treatments, Vaulted Ceiling(s), Tray Ceiling(s)
    • Flooring: Tile, Carpet
    • Windows: Window Treatments
    Interior area
    • Structure area source: Public Records
    • Total interior livable area: 3,021 sqft

    Property

    Parking
    • Total spaces: 2
    • Parking features: Garage - Attached
    Features
    • Levels: One
    • Patio & porch: Screened, Covered, Rear Porch
    • Pool features: Gunite, Heated, In Ground, Screen Enclosure, Solar Heat, Outside Bath Access
    • Has spa: Yes
    • Spa features: Heated
    Lot
    • Size: 0.33 Acres
    • Dimensions: 80x180x80x180
    • Features: In County, Level/Flat, Street Paved, Greenbelt
    • Residential vegetation: Mature Landscaping
    Details
    • Parcel number: 412014151006
    • Zoning: RSF5

    Construction

    Type & style
    • Home type: SingleFamily
    • Architectural style: Florida
    • Property subtype: Single Family Residence
    Materials
    • Roof: Shake / Shingle
    Condition
    • Year built: 2007

    Utilities & green energy

    • Sewer: Public Sewer
    • Water: Public
    • Utilities for property: Electricity Connected, Phone Available, Sewer Connected, Public, Water Connected

    Community & HOA

    Community
    • Subdivision: ROTONDA PINEHURST
    HOA
    • Has HOA: Yes
    • Amenities included: Park
    • Services included: Manager
    • HOA fee: $15 monthly
    Location
    • Region: Rotonda West

    Financial & listing details

    • Price per square foot: $180/sqft
    • Tax assessed value: $528,159
    • Annual tax amount: $1,070
    • Listing terms: Cash, Conventional
    • Ownership: Fee Simple

    Price history

    DateEventPrice
    2/11/2021Sold$424,500-5.6%$141/sqft
    Source: Public Record Report a problem
    12/14/2020Pending sale$449,900$149/sqft
    Source: Stellar MLS #D6114162 Report a problem
    10/6/2020Listed for sale$449,900+95.6%$149/sqft
    Source: RE/MAX ALLIANCE GROUP #D6114162 Report a problem
    9/21/2009Sold$230,000+194.9%$76/sqft
    Source: Public Record Report a problem
    6/2/2005Sold$78,000+2008.1%$26/sqft
    Source: Public Record Report a problem
    1/21/2000Sold$3,700$1/sqft
    Source: Public Record Report a problem

    Public tax history

    YearProperty taxesTax assessment
    2025$1,070 +2.9%$454,981 +2.9%
    2024$1,040 +2.7%$442,158 +3.6%
    2023$1,013 +4.4%$426,771 +3%
    2022$970 -85.7%$414,341 +18.5%
    2021$6,801 +40.9%$349,523 +23.6%
    2020$4,825 +6.7%$282,813 +2.3%
    2019$4,523 +7.1%$276,455 +1.9%
    2018$4,224 $271,300 +2.1%
    2017$4,224 +0.8%$265,720 +2.1%
    2016$4,190 +0.4%$260,255 +1.2%
    2015$4,175 +0.3%$257,238 +0.8%
    2014$4,163 +11.9%$255,196 +3.2%
    2013$3,719 +4%$247,222 +2.7%
    2012$3,577 +4.2%$240,664
    2011$3,433 -0.1%$240,664 +1.5%
    2010$3,437 -25.5%$237,107 -15.8%
    2009$4,612 $281,459
    Find assessor info on the county website

    Neighborhood: 33947

    Nearby schools

    GreatSchools rating
    Schools provided by the listing agent
    • Elementary: Vineland Elementary
    • Middle: L.A. Ainger Middle
    • High: Lemon Bay High

    Source: The MLS. This data may not be complete. We recommend contacting the local school district to confirm school assignments for this home.

    Get pre-qualified for a loan
    At Zillow Home Loans, we can pre-qualify you in as little as 5 minutes with no impact to your credit score.

    An equal housing lender. NMLS #10287.

    Sell for more on Zillow
    Get a Zillow Showcase℠ listing at no additional cost and you could sell for .
    $545,000
    2% more
    +$10,900
    With Zillow Showcase(estimated)
    $555,900