Beautifully updated colonial in the highly desirable Honey Creek Meadows subdivision, where the charm of neighborhood living meets the convenience of being just a short walk to downtown Pinckney, Pinckney High School, and Schell Family Farm. Step inside to a bright, welcoming main level where updated flooring and natural light create a comfortable, airy feel. The living room centers around a cozy gas fireplace and flows seamlessly into the kitchen and dining area—an ideal layout for both everyday living and entertaining. The kitchen was thoughtfully remodeled in 2022, featuring painted cabinetry, granite countertops, updated sink, and stainless steel appliances, along with an eat-in dining space perfect for casual meals or gathering with friends. A convenient half bath completes the main level. Upstairs, the primary suite offers a relaxing retreat with vaulted ceilings, spacious closet, and private attached bath. Two additional bedrooms share a second full bath, creating a functional and comfortable upper level. Carpet updated in 2020 adds a fresh, move-in ready feel. Finished walkout basement adds over 1,000 additional square feet of living space, complete with vinyl plank flooring (2020) and endless possibilities for a home gym, office, playroom, or entertaining area. Step outside to one of the home’s most special features—a huge two-tier deck overlooking a private nature preserve, creating a peaceful backdrop for summer grilling, fall evenings, or simply relaxing outdoors. Major updates provide peace of mind, including roof (2023), siding and gutters (2024), water softener (2025), along with the interior updates throughout. Located in a welcoming neighborhood with walkability to schools, downtown, and local amenities, this home offers the rare combination of thoughtful updates, natural surroundings, and everyday convenience. Schedule your showing today!
Sold for $385,000
$385,000
439 Brentwood Dr, Pinckney, MI 48169
3beds
2,015sqft
Single Family Residence
Built in 2001
0.64 Acres Lot
$386,900 Zestimate®
$191/sqft
$2,626 Estimated rent
Home value
$386,900
$348,000 - $429,000
$2,626/mo
Zestimate® history
Owner options
List your home for rent
$2,626/mo
Rent Zestimate®
Find your next renter with Zillow Rental Manager. Plus, with online applications, you can quickly screen prospective tenants – for free.
$2,626/mo
Rent Zestimate®
Refinance and save
$2,578/mo
Est. payment
Refinancing to a lower rate could help reduce your monthly payments and save thousands over the life of the loan.
$2,578/mo
Est. payment
Explore your selling options
Work with a Zillow partner agent
Leverage their expertise and Zillow's premium Showcase listings to get your home seen by more buyers.
Get startedList with your own agent
Get your home in front of millions of buyers by listing it on Zillow.
Learn how to do itSell it yourself
Take full control of how buyers see your home on Zillow by listing For Sale by Owner (FSBO).
List your homeWhat's special
Zillow last checked:
Listing updated:
Listed by:
Patricia Lotz 734-637-3668,
Real Estate One-Brighton,
Christopher Lotz 734-474-8713,
Real Estate One-Brighton
Bought with:
Jill Bugeja, 6501333444
VM Real Estate Group
Source: Realcomp II,MLS#: 20261013760
Facts & features
Interior
Bedrooms & bathrooms
- Bedrooms: 3
- Bathrooms: 3
- Full bathrooms: 2
- 1/2 bathrooms: 1
Primary bedroom
- Level: Second
- Area: 176
- Dimensions: 16 X 11
Bedroom
- Level: Second
- Area: 120
- Dimensions: 12 X 10
Bedroom
- Level: Second
- Area: 180
- Dimensions: 12 X 15
Primary bathroom
- Level: Second
- Area: 44
- Dimensions: 11 X 4
Other
- Level: Second
- Area: 45
- Dimensions: 9 X 5
Other
- Level: Entry
- Area: 24
- Dimensions: 6 X 4
Dining room
- Level: Entry
- Area: 120
- Dimensions: 10 X 12
Game room
- Level: Basement
- Area: 576
- Dimensions: 24 X 24
Kitchen
- Level: Entry
- Area: 132
- Dimensions: 11 X 12
Laundry
- Level: Entry
- Area: 56
- Dimensions: 7 X 8
Living room
- Level: Entry
- Area: 252
- Dimensions: 18 X 14
Heating
- Forced Air, Natural Gas
Cooling
- Ceiling Fans, Central Air
Appliances
- Included: Built In Gas Range, Dishwasher, Disposal, Dryer, Exhaust Fan, Humidifier, Microwave, Stainless Steel Appliances, Washer, Water Softener Owned
- Laundry: Laundry Room
Features
- Entrance Foyer, High Speed Internet, Jetted Tub
- Basement: Finished,Walk Out Access
- Has fireplace: Yes
- Fireplace features: Living Room
Interior area
- Total interior livable area: 2,015 sqft
- Finished area above ground: 1,486
- Finished area below ground: 529
Property
Parking
- Total spaces: 2
- Parking features: Two Car Garage, Attached, Direct Access, Driveway, Electricityin Garage, Garage Door Opener
- Attached garage spaces: 2
Features
- Levels: Two
- Stories: 2
- Entry location: GroundLevel
- Patio & porch: Covered, Deck, Patio, Porch
- Exterior features: Lighting
- Pool features: None
Lot
- Size: 0.64 Acres
- Dimensions: 55 x 182 x 168 x 108 x 152
- Features: Level, Wooded
Details
- Additional structures: Sheds
- Parcel number: 1426105065
- Special conditions: Short Sale No,Standard
Construction
Type & style
- Home type: SingleFamily
- Architectural style: Colonial
- Property subtype: Single Family Residence
Materials
- Vinyl Siding
- Foundation: Basement, Poured
- Roof: Asphalt
Condition
- Site Condo
- New construction: No
- Year built: 2001
Utilities & green energy
- Electric: Utility Smart Meter
- Sewer: Public Sewer
- Water: Public
- Utilities for property: Cable Available
Community & HOA
Community
- Security: Security System Owned
- Subdivision: HONEY CREEK MEADOWS CONDO
HOA
- Has HOA: Yes
- HOA fee: $150 annually
- HOA phone: 734-245-5050
Location
- Region: Pinckney
Financial & listing details
- Price per square foot: $191/sqft
- Tax assessed value: $134,734
- Annual tax amount: $5,054
- Date on market: 4/16/2026
- Cumulative days on market: 7 days
- Listing agreement: Exclusive Right To Sell
- Listing terms: Cash,Conventional,FHA,Va Loan
Price history
| Date | Event | Price |
|---|---|---|
| 5/19/2026 | Sold | $385,000+4.1%$191/sqft |
Source:  Realcomp II #20261013760 Report a problem Realcomp II #20261013760 Report a problem | ||
| 5/8/2026 | Pending sale | $370,000$184/sqft |
Source: Realcomp II #20261013760 Report a problem | ||
| 4/16/2026 | Listed for sale | $370,000+55.5%$184/sqft |
Source: Realcomp II #20261013760 Report a problem | ||
| 7/30/2020 | Listing removed | -- |
Source: Hudson & Marshall Report a problem | ||
| 4/4/2020 | Listed for sale | -- |
Source: Hudson & Marshall Report a problem | ||
| 3/27/2020 | Sold | $238,000-2.4%$118/sqft |
Source: Agent Provided Report a problem | ||
| 2/2/2020 | Pending sale | $243,900+32.7%$121/sqft |
Source: KW Realty Livingston #219116369 Report a problem | ||
| 1/31/2020 | Sold | $183,750-24.7%$91/sqft |
Source: Public Record Report a problem | ||
| 1/28/2020 | Price change | $243,900-1.2%$121/sqft |
Source: KW Realty Livingston #219116369 Report a problem | ||
| 12/12/2019 | Listed for sale | $246,900+12.9%$123/sqft |
Source: KW Realty Livingston #219116369 Report a problem | ||
| 1/6/2017 | Sold | $218,645+26.8%$109/sqft |
Source: Public Record Report a problem | ||
| 10/16/2008 | Sold | $172,500-16.6%$86/sqft |
Source: Agent Provided Report a problem | ||
| 10/5/2001 | Sold | $206,891$103/sqft |
Source: Public Record Report a problem | ||
Public tax history
| Year | Property taxes | Tax assessment |
|---|---|---|
| 2025 | -- | $156,683 +8.6% |
| 2024 | -- | $144,320 -5.9% |
| 2023 | -- | $153,326 +29.4% |
| 2022 | -- | $118,534 -16.4% |
| 2021 | -- | $141,820 +24.9% |
| 2020 | -- | $113,540 +2.3% |
| 2019 | $2,826 +60.1% | $110,940 +4.7% |
| 2018 | $1,765 | $105,990 +4.1% |
| 2017 | -- | $101,800 +1.8% |
| 2016 | -- | $99,980 +30.9% |
| 2014 | -- | $76,390 +4.6% |
| 2012 | $2,692 | $73,050 -7% |
| 2011 | -- | $78,510 -18% |
| 2010 | -- | $95,790 -3.1% |
| 2009 | -- | $98,890 -8.1% |
| 2008 | -- | $107,560 |
| 2007 | $1,031 +17.9% | -- |
| 2006 | $875 -47.4% | $110,030 +6.1% |
| 2005 | $1,662 -3.2% | $103,680 +6.9% |
| 2003 | $1,716 | $96,980 +1.3% |
| 2002 | -- | $95,760 +447.2% |
| 2001 | $9 +0.8% | $17,500 |
| 2000 | $9 | $17,500 |
Find assessor info on the county website
Neighborhood: 48169
Nearby homes
- $358,600-- bd2 ba1.6k sqft427 Brentwood Dr, Pinckney, MI 48169Off Market
- $375,6003 bd2 ba1.6k sqft10035 Heatherway Dr, Pinckney, MI 48169Off Market
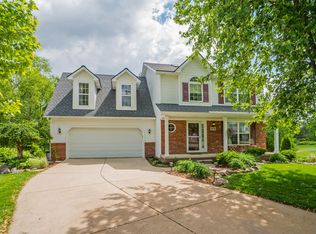
- $372,0003 bd2 ba1.7k sqft405 Brentwood Dr, Pinckney, MI 48169Off Market
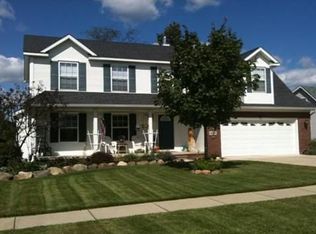
- $402,000-- bd2 ba1.9k sqft10047 Heatherway Dr, Pinckney, MI 48169Off Market
- $390,0004 bd4 ba2.7k sqft397 Brentwood Dr, Pinckney, MI 48169Sold
- $361,300-- bd2 ba2k sqft10143 Heatherway Dr, Pinckney, MI 48169Off Market
- $370,2003 bd3 ba1.4k sqft410 Brentwood Dr, Pinckney, MI 48169Off Market
- $394,5003 bd4 ba2k sqft10059 Heatherway Dr, Pinckney, MI 48169Off Market
Nearby schools
GreatSchools rating
- 6/10Navigator SchoolGrades: 3-5Distance: 1.9 mi
- 8/10Pathfinder SchoolGrades: 6-8Distance: 1.7 mi
- 7/10Pinckney Community High SchoolGrades: 9-12Distance: 0.4 mi
Get a cash offer in 3 minutes
Find out how much your home could sell for in as little as 3 minutes with a no-obligation cash offer.
Estimated market value
$386,900
Get a cash offer in 3 minutes
Find out how much your home could sell for in as little as 3 minutes with a no-obligation cash offer.
Estimated market value
$386,900
- Michigan
- Livingston County
- Pinckney
- 48169
- 439 Brentwood Dr
Nearby cities
Nearby zip codes
Other Pinckney Topics
