Completely Remodeled | Double Lot | Move-In Ready | 1-Year Home Warranty with Full-Price Offer
Welcome to this beautifully remodeled 3-bedroom, 2-bath home located at 439 Broyles Road in Spring City, TN. Situated on a spacious double lot in a highly desirable neighborhood, this home has been thoughtfully updated from top to bottom and is truly move-in ready.
Inside, you'll find a bright, open living space featuring all-new flooring, a completely remodeled kitchen with modern finishes, updated bathrooms, new PEX plumbing, and countless additional improvements throughout the home. Every detail has been carefully considered to provide the comfort and peace of mind that comes with a fully renovated home.
Outside, the large double lot offers plenty of room for pets, gardening, entertaining, or future additions. The location provides the perfect combination of peaceful country living with convenient access to schools, shopping, and outdoor recreation.
Highlights include:
- 3 bedrooms, 2 full bathrooms
- Completely remodeled interior
- New PEX plumbing
- Brand-new kitchen
- Beautifully updated bathrooms
- New flooring throughout
- Spacious double lot
- Move-in ready
- One-year home warranty included with a full-price offer
If you're looking for a home where the work has already been done, this is one you won't want to miss.
Pending
Price cut: $13K (8/18)
$235,000
439 Broyles Rd, Spring City, TN 37381
3beds
1,430sqft
Single Family Residence
Built in 1976
0.69 Acres Lot
$234,300 Zestimate®
$164/sqft
$-- HOA
What's special
Updated bathroomsAll-new flooringNew pex plumbingBright open living spaceSpacious double lot
- 26 days
- 449
- 21
Likely to sell faster than
Zillow last checked:
Listing updated:
Listed by:
Daniel Demers 888-219-3009,
Sell Your Home Services, LLC 888-219-3009
Source: Greater Chattanooga Realtors,MLS#: 1541011
Facts & features
Interior
Bedrooms & bathrooms
- Bedrooms: 3
- Bathrooms: 2
- Full bathrooms: 2
Primary bedroom
- Level: First
Primary bathroom
- Level: First
Dining room
- Level: First
Kitchen
- Level: First
Living room
- Level: First
Other
- Level: First
Other
- Level: First
Other
- Level: First
Heating
- Central, Natural Gas
Cooling
- Central Air
Appliances
- Included: Cooktop, Dishwasher, Electric Cooktop, Electric Oven, ENERGY STAR Qualified Appliances, ENERGY STAR Qualified Dishwasher, Electric Range, Free-Standing Electric Oven, Free-Standing Electric Range, Gas Water Heater, Microwave, Water Heater
- Laundry: Electric Dryer Hookup, Laundry Room
Features
- Ceiling Fan(s), Pantry, Recessed Lighting, Tub/shower Combo, Plumbed
- Flooring: Luxury Vinyl
- Has basement: No
- Has fireplace: No
Interior area
- Total structure area: 1,430
- Total interior livable area: 1,430 sqft
- Finished area above ground: 1,430
Property
Parking
- Total spaces: 1
- Parking features: Driveway, Gravel, Kitchen Level
- Carport spaces: 1
Features
- Stories: 1
- Patio & porch: Front Porch
- Exterior features: Other
Lot
- Size: 0.69 Acres
- Dimensions: 157.7 x 191 IRR
- Features: Back Yard, Corner Lot, Garden, Many Trees
Details
- Parcel number: 037h C 00600 000
- Special conditions: Standard
Construction
Type & style
- Home type: SingleFamily
- Architectural style: Ranch
- Property subtype: Single Family Residence
Materials
- Brick
- Foundation: Block, Brick/Mortar, Permanent
- Roof: Shingle
Condition
- Updated/Remodeled
- New construction: No
- Year built: 1976
Details
- Warranty included: Yes
Utilities & green energy
- Sewer: Public Sewer
- Water: Public
- Utilities for property: Electricity Connected, Natural Gas Connected, Sewer Connected, Water Connected
Community & HOA
Community
- Security: Carbon Monoxide Detector(s), Fire Alarm, Smoke Detector(s)
- Subdivision: Estes Hills
HOA
- Has HOA: No
Location
- Region: Spring City
Financial & listing details
- Price per square foot: $164/sqft
- Tax assessed value: $177,800
- Annual tax amount: $600
- Date on market: 8/18/2026
- Listing terms: Cash,Conventional,FHA,Trade,VA Loan
- Road surface type: Asphalt
Estimated market value
$234,300
$223,000 - $246,000
$1,575/mo
Price history
| Date | Event | Price |
|---|---|---|
| 8/22/2026 | Pending sale | $235,000$164/sqft |
Source: Greater Chattanooga Realtors #1541011 Report a problem | ||
| 8/18/2026 | Price change | $235,000-5.2%$164/sqft |
Source: Greater Chattanooga Realtors #1541011 Report a problem | ||
| 8/11/2026 | Price change | $248,000-2.7%$173/sqft |
Source: Owner Report a problem | ||
| 7/9/2026 | Price change | $255,000-1.9%$178/sqft |
Source: Owner Report a problem | ||
| 7/2/2026 | Price change | $260,000-3.7%$182/sqft |
Source: Owner Report a problem | ||
| 6/21/2026 | Listed for sale | $270,000+237.5%$189/sqft |
Source: Owner Report a problem | ||
| 12/5/2025 | Sold | $80,000$56/sqft |
Source: Public Record Report a problem | ||
Public tax history
| Year | Property taxes | Tax assessment |
|---|---|---|
| 2025 | $1,041 | $44,450 |
| 2024 | $1,041 +15.8% | $44,450 +89.1% |
| 2023 | $899 +1.3% | $23,500 |
| 2022 | $887 +1.9% | $23,500 |
| 2021 | $871 +3.3% | $23,500 |
| 2020 | $842 +6.5% | $23,500 |
| 2019 | $791 +13.1% | $23,500 +11.1% |
| 2018 | $699 +50.4% | $21,150 |
| 2017 | $465 -30.4% | $21,150 |
| 2016 | $668 | $21,150 |
| 2015 | $668 +50.8% | $21,150 |
| 2014 | $443 | $21,150 |
| 2013 | $443 -23.2% | $21,150 -0.6% |
| 2011 | $576 | $21,275 |
| 2010 | $576 | $21,275 |
| 2009 | -- | $21,275 |
| 2008 | -- | $21,275 +11.8% |
| 2007 | $381 | $19,025 |
| 2006 | $381 | $19,025 |
| 2005 | $381 -4.8% | $19,025 |
| 2004 | $400 +15.1% | $19,025 +15.1% |
| 2003 | $347 | $16,525 -0.3% |
| 2001 | -- | $16,568 -75% |
| 2000 | -- | $66,273 |
Find assessor info on the county website
Monthly payment
Est. payment
Payment breakdown
Explore the cost of this home by adjusting the details. Changes won't be saved.Climate risks
Neighborhood: 37381
Nearby schools
Schools provided by the listing agent
- Elementary: Spring City
- Middle: Spring City
- High: Rhea County High School
Source: Greater Chattanooga Realtors. This data may not be complete. We recommend contacting the local school district to confirm school assignments for this home.
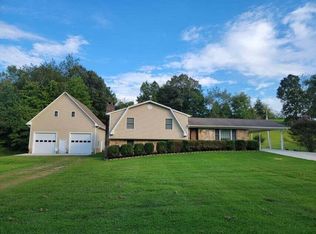
Similar homes
- $229,0003 bd1 ba1.2k sqft355 Price Cir, Spring City, TN 37381For Sale
 MLS ID #1541583, Annette Clark Nutt. Greater Chattanooga Realtors
 - $--3 bd2 ba1.2k sqft2285 Euchee Chapel Rd, Spring City, TN 37381AuctionAuction.com 2
- $250,0003 bd2 ba1.6k sqft469 Cash St, Spring City, TN 37381For Sale
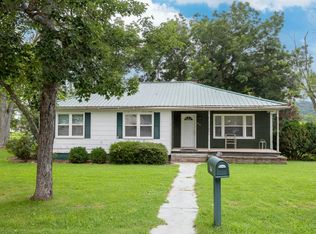 MLS ID #1539569, Carrie Daniels. Greater Chattanooga Realtors
 - $229,9003 bd2 ba1.3k sqft491 Piccadilly Ave, Spring City, TN 37381For Sale

 MLS ID #3248027, Kayla Hahn. RealTracs MLS as distributed by MLS GRID
 - $295,0003 bd1 ba1.6k sqft484 Kemmer Rd, Spring City, TN 37381Active
 MLS ID #1350860, Pamela Bull, BHGRE/TR Realty Partners. East Tennessee Realtors
 - $259,9003 bd1 ba1.3k sqft395 Price Cir, Spring City, TN 37381For SaleMLS ID #3336962, Suzan Jolley. RealTracs MLS as distributed by MLS GRID
- $249,9003 bd2 ba1.5k sqft7465 Wassom Memorial Hwy, Grandview, TN 37337ActiveMLS ID #1353734, Jesse Lowe, The Real Estate Collective. East Tennessee Realtors
- $215,0003 bd1 ba1.4k sqft8466 Shut In Gap Rd, Spring City, TN 37381ActiveMLS ID #1340101, Roy Nicaud, Realty Executives Associates. East Tennessee Realtors
- $335,0003 bd2 ba1.2k sqft277 Reids Ln, Spring City, TN 37381ActiveMLS ID #1354771, Mackie Gasque, Coldwell Banker Jim Henry. East Tennessee Realtors
- $349,0003 bd2 ba1.5k sqft446 Upper Clear Creek Rd, Spring City, TN 37381For SaleMLS ID #3304344, Susan Crockett. RealTracs MLS as distributed by MLS GRID
- $235,0003 bd2 ba1.7k sqft115 Lake Shore Dr, Pikeville, TN 37367ActiveMLS ID #1354222, Michael Little, R*E*Trade Real Estate And Auct. East Tennessee Realtors
- $215,0002 bd1 ba1k sqft2415 Old Washington Hwy, Dayton, TN 37321For SaleMLS ID #3547201, Teresa Congioloso. RealTracs MLS as distributed by MLS GRID
- $249,9003 bd2 ba1.8k sqft3034 Pete Worthington Rd, Evensville, TN 37332For SaleMLS ID #3223299, Jessica Farr. RealTracs MLS as distributed by MLS GRID
- $349,0003 bd2 ba1.5k sqft976 Chestnut Ridge Rd, Spring City, TN 37381For SaleMLS ID #3311511, Misti Reynolds. RealTracs MLS as distributed by MLS GRID
- $279,9004 bd2 ba1.5k sqft8790 Back Valley Rd, Evensville, TN 37332For SaleMLS ID #3304319, Jim Monday. RealTracs MLS as distributed by MLS GRID
