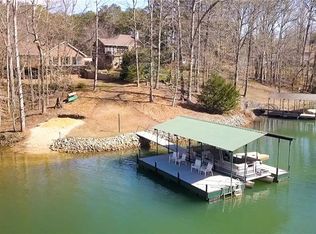
This property offers the ideal blend of comfort, convenience, and Lake Keowee waterfront living. Nestled in a protected deep-water cove, 439 Cane Creek Landing features a gentle walk to a covered dock with power, providing easy access to the lake for boating, fishing, and year-round enjoyment. Conveniently located just minutes from restaurants, shopping, and medical facilities, this home delivers both privacy and accessibility.
Inside, the thoughtfully designed floor plan offers four bedrooms and two-and-a-half bathrooms, with the primary suite conveniently located on the main level. The owner's retreat features dual vanities, a separate shower, a relaxing jetted tub, and a spacious double sided walk in closet, . The main living area is highlighted by expansive windows that frame peaceful lake views and fill the home with natural light. A large kitchen offers an abundance of cabinetry, beautiful view of the lake from the kitchen sink, an eat-in breakfast area, and easy access to the designated dining room, making it perfect for everyday living and entertaining.
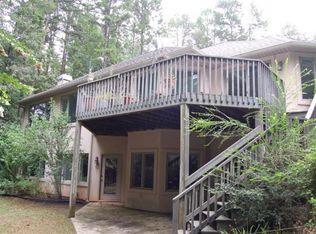
The lower level provides exceptional space for family and guests with three additional bedrooms, a full bath, a large recreation area,and dedicated workshop and storage area. A door leading directly to the backyard creates easy access to the waterfront and outdoor living spaces.
the 4th bedroom is currently being used as an office.
Outdoor features include a welcoming front porch and two rear decks, providing multiple spaces to relax and enjoy the surrounding natural beauty. Additional amenities include an attached two-car garage, concrete driveway, and ample parking for family and visitors. Whether you're seeking a full-time residence or a Lake Keowee retreat, this waterfront property offers an outstanding opportunity to enjoy the lake lifestyle in one of Seneca's most desirable locations.
Under contract
$1,095,000
439 Cane Creek Landing Rd, Seneca, SC 29672
4beds
3,294sqft
Single Family Residence
Built in 1996
0.72 Acres Lot
$1,045,100 Zestimate®
$332/sqft
$33/mo HOA
What's special
Welcoming front porchLarge recreation areaRelaxing jetted tubThoughtfully designed floor planEat-in breakfast areaPeaceful lake viewsFour bedrooms
- 48 days
- 341
- 14
Zillow last checked:
Listing updated:
Listed by:
Regina Bolt 864-903-3823,
Clardy Real Estate,
Cindy Frick 864-723-6758,
Clardy Real Estate
Source: WUMLS,MLS#: 20304572 Originating MLS: Western Upstate Association of Realtors
Originating MLS: Western Upstate Association of RealtorsFacts & features
Interior
Bedrooms & bathrooms
- Bedrooms: 4
- Bathrooms: 3
- Full bathrooms: 2
- 1/2 bathrooms: 1
- Main level bathrooms: 1
- Main level bedrooms: 1
Rooms
- Room types: Breakfast Room/Nook, Dining Room, Laundry, Office, Recreation, Workshop
Primary bedroom
- Level: Main
- Dimensions: 14.3 x 14
Bedroom 2
- Level: Lower
- Dimensions: 13 x 12.7
Bedroom 3
- Level: Lower
- Dimensions: 14.3 x 14
Primary bathroom
- Level: Main
- Dimensions: 12.5 x 10.4
Other
- Level: Main
- Dimensions: 12.4 x 8.6
Breakfast room nook
- Level: Main
- Dimensions: 11.5 x 10.4
Dining room
- Level: Main
- Dimensions: 14.4 x 12.3
Kitchen
- Level: Main
- Dimensions: 16 x 13.6
Laundry
- Level: Main
- Dimensions: 7.2 x 6.6
Living room
- Level: Main
- Dimensions: 18.4 x 15.8
Office
- Level: Lower
- Dimensions: 15.7 x 12.6
Recreation
- Level: Lower
- Dimensions: 22.3 x 16
Heating
- Heat Pump
Cooling
- Heat Pump
Appliances
- Included: Dryer, Dishwasher, Electric Oven, Electric Range, Electric Water Heater, Microwave, Refrigerator, Smooth Cooktop, Washer, Plumbed For Ice Maker
- Laundry: Washer Hookup, Electric Dryer Hookup, Sink
Features
- Tray Ceiling(s), Ceiling Fan(s), Cathedral Ceiling(s), Dual Sinks, High Ceilings, Jetted Tub, Bath in Primary Bedroom, Main Level Primary, Other, Solid Surface Counters, Separate Shower, Cable TV, Vaulted Ceiling(s), Walk-In Closet(s), Window Treatments, Breakfast Area, Workshop
- Flooring: Carpet, Tile
- Windows: Blinds, Tilt-In Windows, Vinyl
- Basement: Daylight,Full,Finished,Heated,Interior Entry,Walk-Out Access
Interior area
- Total structure area: 3,294
- Total interior livable area: 3,294 sqft
Property
Parking
- Total spaces: 2
- Parking features: Attached, Garage, Driveway, Garage Door Opener
- Attached garage spaces: 2
Features
- Levels: One
- Stories: 1
- Patio & porch: Deck, Front Porch, Patio, Porch
- Exterior features: Deck, Porch, Patio
- Has view: Yes
- View description: Water
- Has water view: Yes
- Water view: Water
- Waterfront features: Boat Dock/Slip, Water Access, Waterfront
- Body of water: Keowee
Lot
- Size: 0.72 Acres
- Features: Gentle Sloping, Hardwood Trees, Outside City Limits, Subdivision, Sloped, Views, Waterfront
Details
- Parcel number: 1930501010
Construction
Type & style
- Home type: SingleFamily
- Architectural style: Traditional
- Property subtype: Single Family Residence
Materials
- Brick, Vinyl Siding
- Foundation: Basement
- Roof: Architectural,Shingle
Condition
- Year built: 1996
Utilities & green energy
- Sewer: Septic Tank
- Water: Public
- Utilities for property: Electricity Available, Septic Available, Water Available, Cable Available, Underground Utilities
Community & HOA
Community
- Security: Smoke Detector(s)
- Subdivision: North Harbour
HOA
- Has HOA: Yes
- Services included: Street Lights
- HOA fee: $400 annually
Location
- Region: Seneca
Financial & listing details
- Price per square foot: $332/sqft
- Tax assessed value: $444,998
- Annual tax amount: $3,825
- Date on market: 8/4/2026
- Cumulative days on market: 195 days
- Listing agreement: Exclusive Right To Sell
Estimated market value
$1,045,100
$993,000 - $1.10M
$3,290/mo
Price history
| Date | Event | Price |
|---|---|---|
| 8/28/2026 | Contingent | $1,095,000$332/sqft |
Source:  Greater Greenville AOR #1600540 Report a problem Greater Greenville AOR #1600540 Report a problem | ||
| 8/4/2026 | Listed for sale | $1,095,000$332/sqft |
Source:  WUMLS #20304572 Report a problem WUMLS #20304572 Report a problem | ||
| 7/29/2026 | Listing removed | $1,095,000$332/sqft |
Source: WUMLS #20298189 Report a problem | ||
| 5/20/2026 | Price change | $1,095,000-8.8%$332/sqft |
Source: WUMLS #20298189 Report a problem | ||
| 3/6/2026 | Listed for sale | $1,200,000+370.6%$364/sqft |
Source: WUMLS #20298189 Report a problem | ||
| 9/27/1997 | Sold | $255,000$77/sqft |
Source: Agent Provided Report a problem | ||
Public tax history
| Year | Property taxes | Tax assessment |
|---|---|---|
| 2025 | $3,825 | $17,800 |
| 2024 | $3,825 | $17,800 |
| 2023 | $3,825 | $17,800 |
| 2022 | -- | -- |
| 2021 | -- | -- |
| 2020 | -- | $431,060 |
| 2019 | -- | $431,060 |
| 2018 | -- | -- |
| 2017 | -- | -- |
| 2016 | -- | -- |
| 2015 | -- | -- |
| 2014 | -- | $16,537 |
| 2013 | -- | -- |
| 2012 | -- | -- |
| 2011 | -- | -- |
| 2010 | -- | -- |
| 2008 | -- | $14,380 |
| 2007 | -- | $14,380 |
| 2006 | -- | $14,380 |
Find assessor info on the county website
Monthly payment
Est. payment
Payment breakdown
Explore the cost of this home by adjusting the details. Changes won't be saved.Climate risks
Neighborhood: 29672
Nearby schools
Schools provided by the listing agent
- Elementary: Northside Elem
- Middle: Seneca Middle
- High: Seneca High
Source: WUMLS. This data may not be complete. We recommend contacting the local school district to confirm school assignments for this home.
Similar homes
- $1,036,0003 bd3 ba4k sqft122 Grand Summit Dr, Seneca, SC 29672For Sale
 MLS ID #20306040, Philip Kalchthaler, Real Local/Real Broker, LLC. WUMLS
 - $999,0003 bd4 ba3.9k sqft208 Oak Hollow Ct, Seneca, SC 29672For Sale
 MLS ID #20302065, Regina Bolt, Clardy Real Estate. WUMLS
 - $595,0004 bd3 ba2.9k sqft209 Berwick Ct, Seneca, SC 29672For Sale
 MLS ID #20301193, The Cason Group, Keller Williams Lake Keowee. WUMLS
 - $884,0004 bd3 ba2.6k sqft101 Cardinal Dr, Seneca, SC 29672For Sale
 MLS ID #20298637, Thomas Kassab, My Upstate Home LLC. WUMLS
 - $1,050,0004 bd3 ba3.4k sqft675 Currahee Ridge Rd, Toccoa, GA 30577Active
 MLS ID #10826208, Beth Kennedy, Hammock Realty North Georgia. GAMLS
 - $1,155,0004 bd4 ba2.9k sqft126 Indian Hills Dr, Westminster, SC 29693ActiveMLS ID #10815585, Patti L Ray, Allen Tate Realty. GAMLS
