Skip main navigation
Closed
  • $667,000

    439 Carmichael Cir, Canton, GA 30115

    5beds
    3,403sqft
    Single Family Residence, Residential
    Built in 2021
    0.41 Acres Lot
    $712,300 Zestimate®
    $196/sqft
    $3,602 Estimated rent

    Home value

    $712,300

    $677,000 - $748,000

    $3,602/mo

    Zestimate® history
    Loading
    Loading...

    Owner options

    List your home for rent

    $3,602/mo

    Rent Zestimate®

    Find your next renter with Zillow Rental Manager. Plus, with online applications, you can quickly screen prospective tenants – for free.

    Learn more

    $3,602/mo

    Rent Zestimate®

    Refinance and save

    $5,109/mo

    Est. payment

    Refinancing to a lower rate could help reduce your monthly payments and save thousands over the life of the loan.

    See today's rates

    $5,109/mo

    Est. payment

    Explore your selling options

    Work with a Zillow partner agent

    Leverage their expertise and Zillow's premium Showcase listings to get your home seen by more buyers.

    Get started

    List with your own agent

    Get your home in front of millions of buyers by listing it on Zillow.

    Learn how to do it

    Sell it yourself

    Take full control of how buyers see your home on Zillow by listing For Sale by Owner (FSBO).

    List your home

    What's special

    Garage storageTrey ceilingMultiple championship golf coursesNew custom atticBuilt-in bookshelvesOffice spaceCovered porch
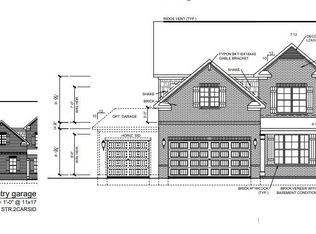
    Just Reduced $25K! Are you looking for move-in ready, brand new construction with unbelievable upgrades throughout, then this is it! This is the popular East facing Sequoia plan and shows like a Stunning Model Home and offers an abundance of space with 5 bedrooms and 4 full baths + an Office space and Loft! Over $60K of recent owner upgrades including Plantation Shutters, Crown Molding added on the main level, Built-in Bookshelves on either side of the FP, Butlers Pantry w/Quartz Countertops, Laundry Cabinet w/Quartz Countertops, Upgraded Faucets and Lighting throughout, a Professionally Landscaped Yard w/Additional Concrete Patio Space Added, a Covered Porch and Firepit Area + New Custom Attic & Garage Storage! The Kitchen is open to the family room and features stainless appliances, quartz countertops, a farmhouse kitchen sink w/New Faucet and plenty of cabinet space + a large walk-in pantry! The Master Bedroom Retreat has a Trey Ceiling, Large Bathroom w/His/Her Vanities and a HUGE walk-in Shower w/Two showerheads! The Master Closet is a fabulous size! The lovely loft area can be easily used for movie nights or additional office space. The owners love the 3-car Garage for their home gym or use for more storage. All of the Closets in this house are large and fantastic for storage! This home has amazing amenities: Residents have exclusive access to a clubhouse, pool, tennis courts, playground, and gym! Whether you're looking to stay active or relax by the poolside, these amenities provide endless opportunities for enjoyment and getting to know your neighbors. This home is also located near multiple championship golf courses, all within a 5-mile radius! Don't miss out on the opportunity to own this exceptional property!

    Zillow last checked:

    Listing updated:

    Listing Provided by:

    HEATHER ABERNATHY,

    Keller Williams Realty Atl North,

    Kara Robinson,

    Keller Williams Realty Atl North

    Bought with:

    JIM GIBBONS, 316375

    Crye-Leike, Realtors

    Source: FMLS GA,MLS#: 7285294MLS Logo

    Facts & features

    Interior

    Bedrooms & bathrooms
    • Bedrooms: 5
    • Bathrooms: 4
    • Full bathrooms: 4
    • Main level bathrooms: 1
    • Main level bedrooms: 1
    Primary bedroom
    • Features: None
    • Level: None
    Bedroom
    • Features: None
    Primary bathroom
    • Features: Double Shower, Double Vanity, Separate His/Hers, Shower Only
    Dining room
    • Features: Separate Dining Room
    Kitchen
    • Features: Breakfast Bar, Breakfast Room, Cabinets White, Eat-in Kitchen, Kitchen Island, Pantry Walk-In, Stone Counters, View to Family Room
    Heating
    • Forced Air, Natural Gas
    Cooling
    • Central Air
    Appliances
    • Included: Dishwasher, Disposal, Double Oven, Gas Cooktop
    • Laundry: Laundry Room, Upper Level
    Features
    • Bookcases, Crown Molding, Double Vanity, Entrance Foyer, High Ceilings 9 ft Main, High Ceilings 9 ft Upper, High Speed Internet, Walk-In Closet(s)
    • Flooring: Carpet, Ceramic Tile, Vinyl
    • Windows: Double Pane Windows, Insulated Windows, Plantation Shutters
    • Basement: None
    • Number of fireplaces: 1
    • Fireplace features: Factory Built, Gas Log
    • Common walls with other units/homes: No Common Walls
    Interior area
    • Total structure area: 3,403
    • Total interior livable area: 3,403 sqft
    • Finished area above ground: 3,403

    Property

    Parking
    • Total spaces: 3
    • Parking features: Attached, Garage, Garage Door Opener, Garage Faces Front, Kitchen Level
    • Attached garage spaces: 3
    Accessibility
    • Accessibility features: None
    Features
    • Levels: Two
    • Stories: 2
    • Patio & porch: Covered, Front Porch, Patio
    • Exterior features: Private Yard, Rain Gutters
    • Pool features: None
    • Spa features: None
    • Fencing: None
    • Has view: Yes
    • View description: Other
    • Waterfront features: None
    • Body of water: None
    Lot
    • Size: 0.41 Acres
    • Dimensions: 82x185x111x184
    • Features: Back Yard, Front Yard, Landscaped, Level
    Details
    • Additional structures: None
    • Parcel number: 02N01A     226
    • Other equipment: None
    • Horse amenities: None

    Construction

    Type & style
    • Home type: SingleFamily
    • Architectural style: Traditional
    • Property subtype: Single Family Residence, Residential
    Materials
    • HardiPlank Type
    • Foundation: Slab
    • Roof: Composition
    Condition
    • Resale
    • New construction: No
    • Year built: 2021

    Utilities & green energy

    • Electric: 110 Volts
    • Sewer: Public Sewer
    • Water: Public
    • Utilities for property: Cable Available, Electricity Available, Natural Gas Available, Phone Available, Sewer Available, Underground Utilities, Water Available
    Green energy
    • Energy efficient items: None
    • Energy generation: None
    • Water conservation: Low-Flow Fixtures

    Community & neighborhood

    Security
    • Security features: Carbon Monoxide Detector(s), Smoke Detector(s)
    Community
    • Community features: Clubhouse, Fitness Center, Homeowners Assoc, Park, Playground, Pool, Sidewalks, Street Lights, Tennis Court(s)
    Location
    • Region: Canton
    • Subdivision: Carmichael Farms

    HOA & financial

    HOA
    • Has HOA: Yes
    • HOA fee: $1,100 annually
    • Services included: Swim, Tennis
    • Association phone: 770-575-0943

    Other

    Other facts
    • Road surface type: Asphalt

    Price history

    DateEventPrice
    12/7/2023Sold$667,000-1.2%$196/sqft
    Source: FMLS GA #7285294 Report a problem
    11/1/2023Pending sale$675,000$198/sqft
    Source: GAMLS #10210621 Report a problem
    10/12/2023Price change$675,000-3.6%$198/sqft
    Source: GAMLS #10210621 Report a problem
    10/5/2023Listed for sale$700,000+20.5%$206/sqft
    Source: FMLS GA #7285294 Report a problem
    8/18/2022Sold$580,779-0.1%$171/sqft
    Source: Public Record Report a problem
    12/17/2021Pending sale$581,279$171/sqft
    Source: GAMLS #10006362 Report a problem
    12/2/2021Listed for sale$581,279$171/sqft
    Source: FMLS GA #6975982 Report a problem

    Public tax history

    YearProperty taxesTax assessment
    2025$6,649 +3%$262,680 +4.3%
    2024$6,454 +6.7%$251,840 -1.7%
    2023$6,048 +505.6%$256,160 +574.1%
    2022$999 $38,000

    Find assessor info on the county website

    Neighborhood: 30115

    Nearby schools

    GreatSchools rating
    Schools provided by the listing agent
    • Elementary: Avery
    • Middle: Creekland - Cherokee
    • High: Creekview

    Source: FMLS GA. This data may not be complete. We recommend contacting the local school district to confirm school assignments for this home.

    Get a cash offer in 3 minutes
    Find out how much your home could sell for in as little as 3 minutes with a no-obligation cash offer.
    Estimated market value
    $712,300
    Get a cash offer in 3 minutes
    Find out how much your home could sell for in as little as 3 minutes with a no-obligation cash offer.
    Estimated market value
    $712,300