Your new rancher style home exudes curb appeal with its combination of durable vinyl siding and rustic stone accents. The blend of materials adds texture and visual interest to the facade, creating a welcoming first impression. A covered front over-sized porch provides a charming spot to relax and enjoy the outdoors, while the two-car attached garage offers convenient parking and additional storage space. Upon entering the home, you're greeted by an inviting foyer that sets the tone for the warm and welcoming interior. The home features stylish and resilient LVP (Luxury Vinyl Plank) flooring, offering the perfect balance of elegance and practicality, while the 2 bathrooms have ceramic tile flooring. The heart of the home is the spacious open concept living area, seamlessly integrating the kitchen, dining, and great room into one cohesive space. This layout promotes easy flow and interaction, whether you're preparing meals, dining with family, or lounging by the gas fireplace. The kitchen is a chef’s delight, boasting modern amenities and sleek finishes. Granite counter tops provide ample workspace for meal preparation, while the center island offers additional seating for casual dining or entertaining. Stainless steel appliances add both style and functionality to the space. Ample cabinet storage ensures that all your culinary essentials are neatly organized and easily accessible. Adjacent to the kitchen, the dining area features a large sliding glass door that floods the space with natural light and offers views of the surrounding landscape with access to the relaxing 12x18 screened in porch. Whether you're enjoying breakfast with the family or hosting dinner parties with friends, this versatile space accommodates all your dining needs with style and comfort. The great room is the perfect place to unwind and relax after a long day of fun enjoying all the amenities that The Woods has to offer. A cozy gas fireplace serves as the focal point, creating a warm and inviting ambiance. Oversized windows, allowing you to enjoy picturesque views of the outdoors while staying cozy indoors. The laundry closet is located in the hallway leading to the bedrooms. The primary bedroom suite is a tranquil retreat tucked away on the main level for added privacy and convenience. The spacious bedroom features a large window, and ample space for a king-sized bed. A generous walk-in closet provides plenty of storage for clothing and accessories, while the attached primary bathroom offers luxury amenities, including a double vanity, tiled shower, ceramic tile floor and private toilet area. Two additional bedrooms on the main level provide comfortable accommodations for guests or family members. Each bedroom features LVP flooring, spacious closets, and large windows for plenty of natural light. A shared bathroom with ceramic tile flooring and a tub/shower combo ensures convenience and privacy for guests. Overall, your new construction rancher style home offers the perfect blend of modern design, functional living spaces, and stylish finishes, creating a haven that you'll be proud to call home. (Photos shown are of similar construction). Expected completion will be in September 2024.
Sold for $380,900
$380,900
439 Cayuga Trl, Hedgesville, WV 25427
3beds
1,350sqft
Single Family Residence
Built in 2024
0.83 Acres Lot
$398,200 Zestimate®
$282/sqft
$2,120 Estimated rent
Home value
$398,200
$378,000 - $418,000
$2,120/mo
Zestimate® history
Owner options
List your home for rent
$2,120/mo
Rent Zestimate®
Find your next renter with Zillow Rental Manager. Plus, with online applications, you can quickly screen prospective tenants – for free.
$2,120/mo
Rent Zestimate®
Refinance and save
$1,835/mo
Est. payment
Refinancing to a lower rate could help reduce your monthly payments and save thousands over the life of the loan.
$1,835/mo
Est. payment
Explore your selling options
Work with a Zillow partner agent
Leverage their expertise and Zillow's premium Showcase listings to get your home seen by more buyers.
Get startedList with your own agent
Get your home in front of millions of buyers by listing it on Zillow.
Learn how to do itSell it yourself
Take full control of how buyers see your home on Zillow by listing For Sale by Owner (FSBO).
List your homeWhat's special
Zillow last checked:
Listing updated:
Listed by:
Dana Clowser 304-754-3358,
Potomac Valley Properties, Inc.,
Co-Listing Agent: Lorie J Poole 304-676-8976,
Potomac Valley Properties, Inc.
Bought with:
Karen Zaldivar, wvs23032592
Corner House Realty
Source: Bright MLS,MLS#: WVBE2029016
Facts & features
Interior
Bedrooms & bathrooms
- Bedrooms: 3
- Bathrooms: 2
- Full bathrooms: 2
- Main level bathrooms: 2
- Main level bedrooms: 3
Rooms
- Room types: Kitchen, Great Room
Basement
- Area: 0
Heating
- Heat Pump, Electric
Cooling
- Central Air, Electric
Appliances
- Included: Disposal, Ice Maker, Oven/Range - Electric, Refrigerator, Stainless Steel Appliance(s), Water Heater, Electric Water Heater
- Laundry: Has Laundry
Features
- Ceiling Fan(s), Combination Dining/Living, Entry Level Bedroom, Open Floorplan, Upgraded Countertops, Kitchen Island, Recessed Lighting, Walk-In Closet(s), Cathedral Ceiling(s), Dry Wall, Vaulted Ceiling(s)
- Flooring: Luxury Vinyl, Ceramic Tile
- Windows: Double Pane Windows, Palladian, Sliding, Window Treatments
- Has basement: No
- Number of fireplaces: 1
- Fireplace features: Gas/Propane
Interior area
- Total structure area: 1,350
- Total interior livable area: 1,350 sqft
- Finished area above ground: 1,350
- Finished area below ground: 0
Property
Parking
- Total spaces: 2
- Parking features: Garage Door Opener, Gravel, Attached
- Attached garage spaces: 2
- Has uncovered spaces: Yes
Accessibility
- Accessibility features: None
Features
- Levels: One
- Stories: 1
- Patio & porch: Screened, Porch
- Exterior features: Rain Gutters, Lighting
- Pool features: Community
- Has view: Yes
- View description: Trees/Woods
Lot
- Size: 0.83 Acres
- Features: PUD, Wooded
Details
- Additional structures: Above Grade, Below Grade
- Parcel number: 04 12F007100000000
- Zoning: 101
- Special conditions: Standard
Construction
Type & style
- Home type: SingleFamily
- Architectural style: Ranch/Rambler
- Property subtype: Single Family Residence
Materials
- Vinyl Siding
- Foundation: Block
- Roof: Architectural Shingle
Condition
- Excellent
- New construction: Yes
- Year built: 2024
Details
- Builder model: Spruce
- Builder name: Potomac Valley Home Services
Utilities & green energy
- Sewer: On Site Septic
- Water: Public
- Utilities for property: Cable Available, Electricity Available, Water Available, DSL, LTE Internet Service
Community & HOA
Community
- Features: Pool
- Subdivision: The Woods
HOA
- Has HOA: Yes
- Amenities included: Basketball Court, Beauty Salon, Clubhouse, Fitness Center, Spa/Hot Tub, Jogging Path, Lake, Laundry, Meeting Room, Newspaper Service, Indoor Pool, Pool, Racquetball, Sauna, Shuffleboard Court, Tennis Court(s)
- Services included: Management, Road Maintenance, Trash, Snow Removal
- HOA fee: $67 monthly
- HOA name: THE WOODS HOMEOWNERS ASSOCIATION
Location
- Region: Hedgesville
- Municipality: Town Of Hedgesville
Financial & listing details
- Price per square foot: $282/sqft
- Tax assessed value: $115,800
- Annual tax amount: $809
- Date on market: 5/20/2024
- Listing agreement: Exclusive Agency
- Listing terms: Cash,Conventional,FHA,USDA Loan,VA Loan
- Ownership: Fee Simple
- Road surface type: Paved
Price history
| Date | Event | Price |
|---|---|---|
| 9/23/2024 | Sold | $380,900-1.3%$282/sqft |
Source:  Bright MLS #WVBE2029016 Report a problem Bright MLS #WVBE2029016 Report a problem | ||
| 8/31/2024 | Pending sale | $385,900$286/sqft |
Source: Bright MLS #WVBE2029016 Report a problem | ||
| 7/10/2024 | Contingent | $385,900$286/sqft |
Source: Bright MLS #WVBE2029016 Report a problem | ||
| 5/20/2024 | Listed for sale | $385,900+841.2%$286/sqft |
Source: Bright MLS #WVBE2029016 Report a problem | ||
| 12/15/2023 | Sold | $41,000-8.7%$30/sqft |
Source: Bright MLS #WVBE2021764 Report a problem | ||
| 11/25/2023 | Pending sale | $44,900$33/sqft |
Source: Bright MLS #WVBE2021764 Report a problem | ||
| 11/18/2023 | Price change | $44,900-10%$33/sqft |
Source: Bright MLS #WVBE2021764 Report a problem | ||
| 8/18/2023 | Listed for sale | $49,900-79.1%$37/sqft |
Source: Bright MLS #WVBE2021764 Report a problem | ||
| 8/17/2022 | Sold | $239,000$177/sqft |
Source: Public Record Report a problem | ||
Public tax history
| Year | Property taxes | Tax assessment |
|---|---|---|
| 2025 | $1,014 +23.6% | $41,700 +24.8% |
| 2024 | $820 -13% | $33,420 -55.2% |
| 2023 | $943 +16.6% | $74,580 +7.3% |
| 2022 | $809 | $69,480 +6.5% |
| 2021 | -- | $65,220 +3.5% |
| 2020 | -- | $63,000 +7.4% |
| 2019 | $694 +2.7% | $58,680 +2.8% |
| 2018 | $676 -0.5% | $57,060 +0.1% |
| 2017 | $679 +1.8% | $57,000 +2.7% |
| 2016 | $667 -7.2% | $55,500 -4.7% |
| 2015 | $719 +0.4% | $58,260 +0.7% |
| 2014 | $716 -13.5% | $57,840 -15.4% |
| 2013 | $828 | $68,400 +2% |
| 2012 | $828 -18.6% | $67,080 -19.2% |
| 2011 | $1,018 -5% | $82,980 -7.4% |
| 2010 | $1,072 -4% | $89,580 -10.1% |
| 2009 | $1,116 +16.2% | $99,660 +14.4% |
| 2008 | $961 +7.9% | $87,120 +8.2% |
| 2007 | $890 +6.8% | $80,520 +10.1% |
| 2006 | $834 +16.5% | $73,140 +23% |
| 2005 | $715 | $59,460 +15% |
| 2004 | -- | $51,720 +14% |
| 2003 | -- | $45,360 +27.3% |
| 2002 | -- | $35,640 |
| 2001 | -- | $35,640 |
Find assessor info on the county website
Neighborhood: 25427
Nearby homes
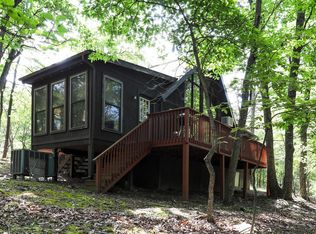
- $293,9003 bd2 ba1.1k sqft438 Cayuga Trl, Hedgesville, WV 25427Off Market
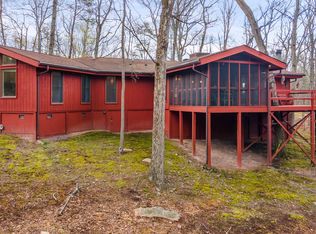
- $350,0003 bd2 ba2k sqft405 Cayuga Trl, Hedgesville, WV 25427Sold
- $315,0003 bd1 ba1k sqft463 Cayuga Trl, Hedgesville, WV 25427Sold
- $256,9003 bd1 ba1.7k sqft434 Cayuga Trl, Hedgesville, WV 25427Off Market
- $252,7002 bd1 ba1k sqft395 Cayuga Trl, Hedgesville, WV 25427Off Market
- $240,5002 bd1 ba806 sqft157 Onondaga Trl, Hedgesville, WV 25427Off Market
- $72,5000.98 Acres388 Cayuga Trl, Hedgesville, WV 25427Off Market
- $229,1002 bd1 ba806 sqft137 Onondaga Trl, Hedgesville, WV 25427Off Market
Nearby schools
GreatSchools rating
- 7/10Tomahawk Intermediate SchoolGrades: 3-5Distance: 4.7 mi
- 7/10Hedgesville Middle SchoolGrades: 6-8Distance: 6.2 mi
- 4/10Hedgesville High SchoolGrades: 9-12Distance: 7 mi
Schools provided by the listing agent
- District: Berkeley County Schools
Source: Bright MLS. This data may not be complete. We recommend contacting the local school district to confirm school assignments for this home.
Get a cash offer in 3 minutes
Find out how much your home could sell for in as little as 3 minutes with a no-obligation cash offer.
Estimated market value
$398,200
Get a cash offer in 3 minutes
Find out how much your home could sell for in as little as 3 minutes with a no-obligation cash offer.
Estimated market value
$398,200
- West Virginia
- Berkeley County
- Hedgesville
- 25427
- 439 Cayuga Trl
Nearby cities
Nearby zip codes
Other Hedgesville Topics
