Welcome to this beautifully updated 3-bedroom, 2.5-bath home with a 1-car garage, located in the highly desirable Nazareth Area School District! Offering 1,766 square feet of comfortable living space, this move-in ready home features modern updates and a functional floor plan designed for today's lifestyle.
Step inside to luxury vinyl plank flooring throughout and a warm, inviting living room with a propane fireplace, perfect for relaxing evenings. The spacious, updated kitchen offers abundant cabinetry, generous counter space, stainless steel appliances, and plenty of natural light. Adjacent to the kitchen is a bright dining area and a convenient half bath for guests. The first-floor primary bedroom suite provides the convenience of one-floor living and serves as a private retreat, complete with an updated en-suite bathroom featuring beautiful tile finishes, a walk-in shower, and modern fixtures. Upstairs, you'll find two generously sized bedrooms, a full bath, a dedicated laundry room, and a versatile bonus room that can serve as a family room, recreation room, home office, or playroom.
Step outside to enjoy the fully fenced backyard, ideal for entertaining, children, or pets, along with a utility shed that provides additional storage. Recent improvements include a new driveway, a propane fireplace, and a backup propane heating system for added comfort and peace of mind. Meticulously maintained and truly "clean as a whistle," this home is ready for its next owner. Don't miss your opportunity to own this exceptional property—schedule your private showing today!
Pending
$450,000
439 Cherry Hill Rd, Nazareth, PA 18064
3beds
1,766sqft
Single Family Residence
Built in 1953
0.29 Acres Lot
$449,500 Zestimate®
$255/sqft
$-- HOA
What's special
- 79 days
- 86
- 0
Likely to sell faster than
Zillow last checked:
Listing updated:
Listed by:
Jason R. Kocsis 610-972-8542,
Home Team Real Estate 610-419-8888
Source: GLVR,MLS#: 779900 Originating MLS: Lehigh Valley MLS
Originating MLS: Lehigh Valley MLSFacts & features
Interior
Bedrooms & bathrooms
- Bedrooms: 3
- Bathrooms: 3
- Full bathrooms: 2
- 1/2 bathrooms: 1
Primary bedroom
- Level: First
- Dimensions: 14.00 x 11.00
Bedroom
- Level: Second
- Dimensions: 12.00 x 19.00
Bedroom
- Level: Second
- Dimensions: 13.00 x 9.00
Primary bathroom
- Level: First
- Dimensions: 11.00 x 4.00
Den
- Level: Second
- Dimensions: 10.00 x 20.00
Dining room
- Level: First
- Dimensions: 20.00 x 10.00
Other
- Level: Second
- Dimensions: 8.00 x 7.00
Half bath
- Level: First
- Dimensions: 7.00 x 6.00
Kitchen
- Level: First
- Dimensions: 21.00 x 13.00
Laundry
- Level: Second
- Dimensions: 7.00 x 4.00
Living room
- Level: First
- Dimensions: 22.00 x 15.00
Heating
- Heat Pump
Cooling
- Central Air
Appliances
- Included: Dishwasher, Electric Water Heater, Refrigerator
Features
- Dining Area, Separate/Formal Dining Room, Eat-in Kitchen
- Basement: None
Interior area
- Total interior livable area: 1,766 sqft
- Finished area above ground: 1,766
- Finished area below ground: 0
Property
Parking
- Total spaces: 1
- Parking features: Attached, Garage
- Attached garage spaces: 1
Features
- Stories: 2
- Has view: Yes
- View description: Mountain(s), Panoramic, Valley
Lot
- Size: 0.29 Acres
- Features: Flat
Details
- Parcel number: J7210C0406
- Zoning: 06MDR
- Special conditions: None
Construction
Type & style
- Home type: SingleFamily
- Architectural style: Colonial
- Property subtype: Single Family Residence
Materials
- Aluminum Siding, Vinyl Siding
- Roof: Asphalt,Fiberglass
Condition
- Year built: 1953
Utilities & green energy
- Electric: Circuit Breakers
- Sewer: Septic Tank
- Water: Well
Community & HOA
Community
- Subdivision: Not in Development
Location
- Region: Nazareth
Financial & listing details
- Price per square foot: $255/sqft
- Tax assessed value: $54,800
- Annual tax amount: $4,315
- Date on market: 7/1/2026
- Cumulative days on market: 80 days
- Ownership type: Fee Simple
Estimated market value
$449,500
$427,000 - $472,000
$2,800/mo
Price history
| Date | Event | Price |
|---|---|---|
| 7/14/2026 | Pending sale | $450,000$255/sqft |
Source:  GLVR #779900 Report a problem GLVR #779900 Report a problem | ||
| 7/2/2026 | Listed for sale | $450,000+9.8%$255/sqft |
Source: GLVR #779900 Report a problem | ||
| 5/1/2025 | Sold | $410,000-3.5%$232/sqft |
Source: GLVR #753170 Report a problem | ||
| 3/11/2025 | Pending sale | $425,000$241/sqft |
Source: GLVR #753170 Report a problem | ||
| 3/4/2025 | Listed for sale | $425,000+54.5%$241/sqft |
Source: GLVR #753170 Report a problem | ||
| 12/20/2019 | Listing removed | $1,950$1/sqft |
Source: Miklas Realty #629619 Report a problem | ||
| 11/28/2019 | Listed for rent | $1,950$1/sqft |
Source: Miklas Realty #629619 Report a problem | ||
| 9/27/2019 | Sold | $275,000$156/sqft |
Source: GLVR #616505 Report a problem | ||
| 8/11/2019 | Price change | $275,000-5.1%$156/sqft |
Source: Miklas Realty #616505 Report a problem | ||
| 8/1/2019 | Price change | $289,900-3.3%$164/sqft |
Source: Miklas Realty #616505 Report a problem | ||
| 7/11/2019 | Listed for sale | $299,900+172.6%$170/sqft |
Source: Miklas Realty #616505 Report a problem | ||
| 11/19/2018 | Sold | $110,000$62/sqft |
Source: Public Record Report a problem | ||
Public tax history
| Year | Property taxes | Tax assessment |
|---|---|---|
| 2026 | $4,316 +2.2% | $54,800 |
| 2025 | $4,221 +1.6% | $54,800 |
| 2024 | $4,154 +0.9% | $54,800 |
| 2023 | $4,115 | $54,800 |
| 2022 | $4,115 +536.4% | $54,800 |
| 2021 | $647 | $54,800 |
| 2020 | $647 | $54,800 |
| 2018 | $647 | $54,800 |
| 2017 | -- | $54,800 |
| 2016 | -- | $54,800 |
| 2015 | -- | $54,800 |
| 2014 | -- | $54,800 |
| 2013 | -- | $54,800 |
| 2012 | -- | $54,800 |
| 2011 | -- | $54,800 |
| 2010 | -- | $54,800 |
| 2004 | -- | $54,800 |
| 2003 | -- | $54,800 |
| 2002 | -- | $54,800 |
| 2000 | -- | $54,800 |
Find assessor info on the county website
Monthly payment
Est. payment
Payment breakdown
Explore the cost of this home by adjusting the details. Changes won't be saved.Climate risks
Neighborhood: 18064
Nearby schools
Schools provided by the listing agent
- District: Nazareth
Source: GLVR. This data may not be complete. We recommend contacting the local school district to confirm school assignments for this home.
Similar homes
- $330,0003 bd1 ba1.3k sqft1294 Seifert Rd, Nazareth, PA 18064For Sale
 MLS ID #781821, Trischia Gostony, Grace Realty Co Inc. GLVR
 - $515,0004 bd4 ba2.6k sqft541 Mountain View Rd, Nazareth, PA 18064For Sale
 MLS ID #781613, Callie Kimmel, Redfin Corporation. GLVR
 - $450,0003 bd2 ba1.9k sqft3815 Spear St, Bethlehem, PA 18020For Sale
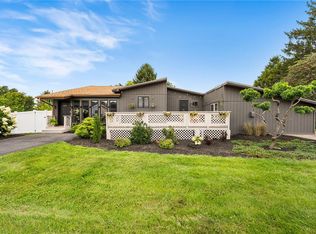 MLS ID #783798, Callie Kimmel, Redfin Corporation. GLVR
 - $449,0003 bd2 ba2.1k sqft765 E Macada Rd, Bethlehem, PA 18017For Sale
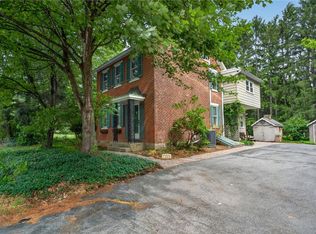 MLS ID #779380, Timothy Getz, RE/MAX Real Estate. GLVR
 - $465,0003 bd3 ba2.2k sqft875 Greenview Dr, Stroudsburg, PA 18360For Sale
 MLS ID #PAMR2006866, Yarrow Wilkins, RE/MAX Crossroads. Bright MLS
