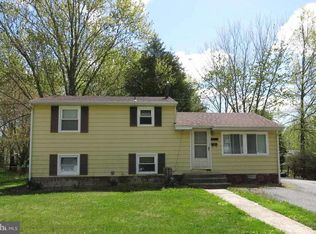
Welcome to this charming split-level home nestled in the desirable Chesapeake Acres community. Step inside to discover a tastefully designed interior featuring laminated flooring throughout the main level, offering both durability and style. The inviting living room boasts elegant chair rail molding, perfect for adding a touch of sophistication to your gatherings. Adjacent is the well-appointed kitchen, complete with granite countertops, stainless steel appliances, and crisp white cabinets. Enjoy casual meals at the convenient breakfast bar, adding to the functional layout of this home. Upstairs, plush carpeting flows throughout three cozy bedrooms, providing comfort and warmth. A full bath serves this level, ensuring convenience for all occupants. Descend to the lower level, where a spacious family room awaits, illuminated by recessed lighting for a cozy ambiance. This level also features a convenient half bath and a laundry/storage room, catering to the practical needs of modern living. Step outside to the fully fenced, level rear yard, offering privacy and security for outdoor activities. Relax or entertain on the patio with a gazebo cover, providing shelter and ambiance for outdoor enjoyment. Additional storage is provided by the shed, keeping your outdoor essentials neatly organized. Completing this home is an asphalt driveway, providing ample parking space. With recent updates including a new HVAC system in 2021, a new water heater in 2023, and new appliances and roof in 2018, this home offers both comfort and peace of mind. Don't miss the opportunity to make this delightful residence your own. Schedule your showing today!
Sold for $330,000
Zillow last checked:
Listing updated:
Bought with:
Nikita Adamenko, 5007025
Allfirst Realty, Inc.
Source: Bright MLS,MLS#: MDHR2028714
Price history
| Date | Event | Price |
|---|---|---|
| 4/2/2024 | Sold | $330,000$262/sqft |
Source:  Bright MLS #MDHR2028714 Report a problem Bright MLS #MDHR2028714 Report a problem | ||
| 3/4/2024 | Pending sale | $330,000$262/sqft |
Source: Bright MLS #MDHR2028714 Report a problem | ||
| 3/4/2024 | Listing removed | -- |
Source: Bright MLS #MDHR2028714 Report a problem | ||
| 3/1/2024 | Listed for sale | $330,000+66.7%$262/sqft |
Source: Bright MLS #MDHR2028714 Report a problem | ||
| 11/15/2019 | Sold | $198,000-1%$157/sqft |
Source: Public Record Report a problem | ||
| 6/13/2018 | Sold | $199,900$159/sqft |
Source: Public Record Report a problem | ||
| 4/16/2018 | Price change | $199,900-4.8%$159/sqft |
Source: Garceau Realty #1005560997 Report a problem | ||
| 3/30/2018 | Listed for sale | $210,000+200%$167/sqft |
Source: Garceau Realty #1005560997 Report a problem | ||
| 11/7/2017 | Sold | $70,000-6.7%$56/sqft |
Source: Public Record Report a problem | ||
| 10/28/2017 | Pending sale | $75,000$60/sqft |
Source: Real Estate Professionals, Inc. #HR10010592 Report a problem | ||
| 10/27/2017 | Listed for sale | $75,000$60/sqft |
Source: Real Estate Professionals, Inc. #1000112225 Report a problem | ||
| 10/10/2017 | Pending sale | $75,000$60/sqft |
Source: Real Estate Professionals, Inc. #HR10010592 Report a problem | ||
| 9/25/2017 | Price change | $75,000-11.8%$60/sqft |
Source: Real Estate Professionals, Inc. #HR10010592 Report a problem | ||
| 8/23/2017 | Price change | $85,000-10.5%$67/sqft |
Source: Real Estate Professionals, Inc. #HR10010592 Report a problem | ||
| 7/20/2017 | Listed for sale | $95,000-1.7%$75/sqft |
Source: Real Estate Professionals, Inc. #HR10010592 Report a problem | ||
| 2/22/2017 | Sold | $96,657-23.9%$77/sqft |
Source: Public Record Report a problem | ||
| 12/17/2010 | Sold | $127,000-1.4%$101/sqft |
Source: Public Record Report a problem | ||
| 11/11/2010 | Pending sale | $128,750$102/sqft |
Source: Long & Foster Real Estate #HR7445454 Report a problem | ||
| 10/15/2010 | Price change | $128,750-13.6%$102/sqft |
Source: Long & Foster Real Estate #HR7445454 Report a problem | ||
| 9/26/2010 | Listed for sale | $149,000+84.2%$118/sqft |
Source: Long & Foster Real Estate #HR7445454 Report a problem | ||
| 4/2/2004 | Sold | $80,900+39.5%$64/sqft |
Source: Public Record Report a problem | ||
| 8/4/1999 | Sold | $58,000-3.7%$46/sqft |
Source: Public Record Report a problem | ||
| 6/29/1998 | Sold | $60,221-14%$48/sqft |
Source: Public Record Report a problem | ||
| 4/24/1996 | Sold | $70,000$56/sqft |
Source: Public Record Report a problem | ||
Get a cash offer in 3 minutes
Find out how much your home could sell for in as little as 3 minutes with a no-obligation cash offer.
Estimated market value
$329,500
