Skip main navigation
Off market
Street View
  • $150,500

    439 College St, Somerset, KY 42501

    4beds
    1,400sqft
    Single Family Residence
    Built in 1905
    0.3 Acres Lot
    $150,500 Zestimate®
    $108/sqft
    $1,108 Estimated rent

    Home value

    $150,500

    $114,000 - $185,000

    $1,108/mo

    Zestimate® history
    Loading
    Loading...

    Owner options

    List your home for rent

    $1,108/mo

    Rent Zestimate®

    Find your next renter with Zillow Rental Manager. Plus, with online applications, you can quickly screen prospective tenants – for free.

    Learn more

    $1,108/mo

    Rent Zestimate®

    Refinance and save

    $958/mo

    Est. payment

    Refinancing to a lower rate could help reduce your monthly payments and save thousands over the life of the loan.

    See today's rates

    $958/mo

    Est. payment

    Explore your selling options

    Work with a Zillow partner agent

    Leverage their expertise and Zillow's premium Showcase listings to get your home seen by more buyers.

    Get started

    List with your own agent

    Get your home in front of millions of buyers by listing it on Zillow.

    Learn how to do it

    Sell it yourself

    Take full control of how buyers see your home on Zillow by listing For Sale by Owner (FSBO).

    List your home

    What's special

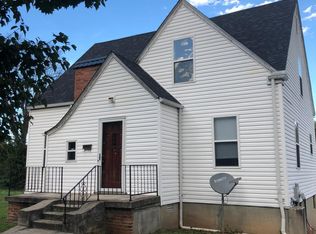
    Charming two-story home offers a great College Street location within an easy walk of schools and downtown Somerset. Call 606-305-5286 to schedule a showing. This home has many unique details not often found at this price including a distinctive gambrel roof, original staircase with detailed craftsman moulding, 2 historic stained glass windows and beautiful hardwood floors through out. Tall ceilings afford tall windows that flood the house with natural light. Current owners have added new double-paned tilt-in windows on the main level but retained the original historic front window with transom. Additionally, new energy-efficient windows were added to the limestone wall basement. The home has a partially-roofed deck right off the open concept kitchen. In addition to the main floor bedroom with walk-in closet, there are three bedrooms upstairs. The basement has storage shelves which will convey and laundry, storage, and work-space with walk-out. Zoned central heat and cooling are newer additions. Kitchen has been remodeled with new stainless steel appliances and large island. Backyard is fenced.

    This property is off market, which means it's not currently listed for sale or rent on Zillow. This may be different from what's available on other websites or public sources.

    Facts & features

    Interior

    Bedrooms & bathrooms
    • Bedrooms: 4
    • Bathrooms: 2
    • Full bathrooms: 2
    Heating
    • Forced air, Heat pump, Electric
    Cooling
    • Central
    Appliances
    • Included: Dishwasher, Microwave, Range / Oven, Refrigerator
    Features
    • Ceiling Fan(s), Washer-Dryer Hook-Up
    • Flooring: Tile, Hardwood, Linoleum / Vinyl
    • Basement: Unfinished
    • Attic: Access Only
    • Has fireplace: No
    Interior area
    • Total interior livable area: 1,400 sqft

    Property

    Parking
    • Total spaces: 1
    • Parking features: Off-street
    Features
    • Exterior features: Metal
    • Has view: Yes
    • View description: City
    Lot
    • Size: 0.30 Acres
    Details
    • Parcel number: 0609232

    Construction

    Type & style
    • Home type: SingleFamily
    • Property subtype: Single Family Residence
    Materials
    • Metal
    • Foundation: Concrete Block
    • Roof: Asphalt
    Condition
    • Year built: 1905

    Utilities & green energy

    • Sewer: Sewer

    Community & neighborhood

    Location
    • Region: Somerset

    Other

    Other facts
    • Basement: Exterior Entrance, Partial, Windows, Walk-Up Access
    • Property Sub Type: Single Family Residence
    • Heating: Heat Pump
    • Roof: Shingle, Composition
    • Water Heater: Electric
    • Flooring: Carpet, Hardwood, Tile
    • Interior Features: Ceiling Fan(s), Washer-Dryer Hook-Up
    • Water: City
    • Exterior Features: Insulated Glass, Trees, Wood Fence, Window Screens, Chain Link Fence
    • Type/Style: 1 1/2 Story
    • Dining Facilities: Formal Dining Room
    • Attic: Access Only
    • Sewer: Sewer
    • Construction: Siding - Aluminum
    • Foundation: Stone
    • Air Conditioning: Electric
    • View: Town

    Price history

    Price history is unavailable.

    Public tax history

    YearProperty taxesTax assessment
    2024$929 $80,000
    2023-- $80,000
    2022-- $80,000
    2021-- $80,000
    2020$955 $80,000
    2019$955 -1.2%$80,000
    2018$966 +1.9%$80,000
    2017$948 +3.3%$80,000
    2016$918 $80,000
    2015$918 +307.1%$80,000
    2014$226 $80,000

    Find assessor info on the county website

    Neighborhood: 42501

    Nearby schools

    GreatSchools rating
    Schools provided by the listing agent
    • Elementary: Hopkins Elementary
    • Middle: Meece Middle
    • High: Somerset
    • District: Somerset Independent

    Source: The MLS. This data may not be complete. We recommend contacting the local school district to confirm school assignments for this home.

    Get pre-qualified for a loan
    At Zillow Home Loans, we can pre-qualify you in as little as 5 minutes with no impact to your credit score.

    An equal housing lender. NMLS #10287.