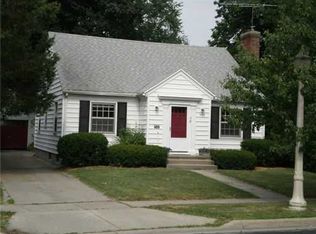
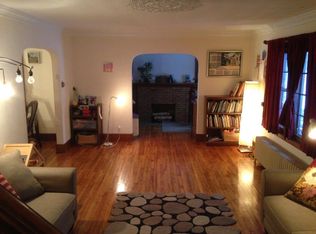
*OFFERS DUE May 5, 2pm* Honoring the architectural integrity of its 1928 beginnings yet refreshed with thoughtful updates, this magical Bailey cottage is straight out of a storybook. Perfectly situated within an easy stroll of downtown, campus, and all three East Lansing public schools, you'll find graceful archways, gleaming hardwood floors, built ins, and sunlight that pours through every window. The first floor opens with a beautiful foyer leading into a spacious living room anchored by a stunning tile surround fireplace; on the other side a stately formal dining room. The updated kitchen is a dream, featuring Carrara marble countertops, custom cabinetry with remarkable storage, newer appliances, and a bright workspace nestled into the bay window. From here, pass through a generous mudroom with custom built ins to the attached two car garage. An updated half bath and a delightful four season sunroom complete the main level. Upstairs, the second floor offers three charming bedrooms—each with built ins—a large ceramic full bath, and a sunlit bonus room with windows on three sides, perfect for working from home, yoga, or simply daydreaming. The finished third level feels like a hidden retreat, boasting hardwood floors, a full bath, a huge closet, and cozy window seats. Outside, the home is wrapped in easy care perennials that bloom from April through September, creating a lush, colorful backdrop. The fenced backyard oasis, complete with a beautiful deck, offers a serene space for entertaining or unwinding. Additional features include a partially finished basement with a B Dry system, updated electrical, plumbing, appliances, and HVAC—all meticulously maintained. This is a home that has been deeply loved, cared for and is truly move in ready.
Sold for $481,000
$481,000
439 Collingwood Dr, East Lansing, MI 48823
4beds
2,334sqft
Single Family Residence
Built in 1928
10,454 Square Feet Lot
$483,300 Zestimate®
$206/sqft
$3,515 Estimated rent
Home value
$483,300
$459,000 - $507,000
$3,515/mo
Zestimate® history
Owner options
List your home for rent
$3,515/mo
Rent Zestimate®
Find your next renter with Zillow Rental Manager. Plus, with online applications, you can quickly screen prospective tenants – for free.
$3,515/mo
Rent Zestimate®
Refinance and save
$3,363/mo
Est. payment
Refinancing to a lower rate could help reduce your monthly payments and save thousands over the life of the loan.
$3,363/mo
Est. payment
Explore your selling options
Work with a Zillow partner agent
Leverage their expertise and Zillow's premium Showcase listings to get your home seen by more buyers.
Get startedList with your own agent
Get your home in front of millions of buyers by listing it on Zillow.
Learn how to do itSell it yourself
Take full control of how buyers see your home on Zillow by listing For Sale by Owner (FSBO).
List your homeWhat's special
Zillow last checked:
Listing updated:
Listed by:
Rose Vadnais 541-515-5150,
Coldwell Banker Professionals-E.L.
Bought with:
Rose Vadnais, 6501402529
Coldwell Banker Professionals-E.L.
Source: Greater Lansing AOR,MLS#: 295334
Facts & features
Interior
Bedrooms & bathrooms
- Bedrooms: 4
- Bathrooms: 3
- Full bathrooms: 2
- 1/2 bathrooms: 1
Primary bedroom
- Description: Flooring: Y; Window Treatment: Y
- Level: Second
- Area: 177 Square Feet
- Dimensions: 17.7 x 10
Bedroom 2
- Description: Flooring: N; Window Treatment: Y
- Level: Second
- Area: 151.2 Square Feet
- Dimensions: 12.6 x 12
Bedroom 3
- Description: Flooring: N; Window Treatment: Y
- Level: Second
- Area: 121 Square Feet
- Dimensions: 12.1 x 10
Bedroom 4
- Description: BR; Flooring: Y; Window Treatment: N
- Level: Third
- Area: 141.3 Square Feet
- Dimensions: 15.7 x 9
Dining room
- Description: Flooring: Y; Window Treatment: Y
- Level: First
- Area: 134.2 Square Feet
- Dimensions: 12.2 x 11
Kitchen
- Description: Flooring: N; Window Treatment: Y
- Level: First
- Area: 95.88 Square Feet
- Dimensions: 10.2 x 9.4
Laundry
- Level: Basement
- Area: 208.8 Square Feet
- Dimensions: 18 x 11.6
Living room
- Description: Flooring: N; Window Treatment: Y
- Level: First
- Area: 276 Square Feet
- Dimensions: 23 x 12
Office
- Level: Second
- Area: 144.97 Square Feet
- Dimensions: 13.3 x 10.9
Heating
- Forced Air, Natural Gas
Cooling
- Central Air
Appliances
- Included: Dishwasher, Disposal, Dryer, Gas Water Heater, Microwave, Oven, Range, Refrigerator, Washer
- Laundry: In Basement, Laundry Room
Features
- Bookcases, Built-in Features, Ceiling Fan(s), Crown Molding, Entrance Foyer, High Speed Internet, Stone Counters, Storage, Walk-In Closet(s), See Remarks
- Flooring: Hardwood, Marble
- Basement: Crawl Space,Partial
- Number of fireplaces: 1
- Fireplace features: Living Room, Wood Burning
Interior area
- Total structure area: 2,895
- Total interior livable area: 2,334 sqft
- Finished area above ground: 2,127
- Finished area below ground: 207
Property
Parking
- Total spaces: 2
- Parking features: Attached, Driveway, Floor Drain, Garage, Garage Door Opener, Garage Faces Side
- Attached garage spaces: 2
- Has uncovered spaces: Yes
Features
- Levels: Two and One Half
- Stories: 1
- Patio & porch: Covered, Deck, Porch
- Fencing: Back Yard,Fenced,Full
- Has view: Yes
- View description: Neighborhood
Lot
- Size: 10,454 Square Feet
- Dimensions: 105 x 97
- Features: Back Yard, Front Yard, Landscaped, Native Plants, Corner Lot
Details
- Foundation area: 768
- Parcel number: 33200210133003
- Zoning description: Zoning
Construction
Type & style
- Home type: SingleFamily
- Architectural style: Traditional
- Property subtype: Single Family Residence
Materials
- Shingle Siding, Wood Siding
- Roof: Shingle
Condition
- Year built: 1928
Utilities & green energy
- Sewer: Public Sewer
- Water: Public
Community & HOA
Community
- Security: Smoke Detector(s)
- Subdivision: Strathmore
Location
- Region: East Lansing
Financial & listing details
- Price per square foot: $206/sqft
- Tax assessed value: $168,500
- Annual tax amount: $6,853
- Date on market: 5/1/2026
- Listing terms: Cash,Conventional
- Road surface type: Paved
Price history
| Date | Event | Price |
|---|---|---|
| 6/12/2026 | Sold | $481,000+0.2%$206/sqft |
Source:  Greater Lansing AOR #295334 Report a problem Greater Lansing AOR #295334 Report a problem | ||
| 5/6/2026 | Pending sale | $479,900$206/sqft |
Source: Greater Lansing AOR #295334 Report a problem | ||
| 5/1/2026 | Listed for sale | $479,900+102.7%$206/sqft |
Source: Greater Lansing AOR #295334 Report a problem | ||
| 7/22/2011 | Sold | $236,797+3%$101/sqft |
Source: Public Record Report a problem | ||
| 5/12/2011 | Listed for sale | $229,900+10%$99/sqft |
Source: Tomie Raines, Inc. #25674 Report a problem | ||
| 8/6/2008 | Sold | $209,000+3.5%$90/sqft |
Source: Public Record Report a problem | ||
| 12/9/2002 | Sold | $202,000$87/sqft |
Source: Public Record Report a problem | ||
Public tax history
| Year | Property taxes | Tax assessment |
|---|---|---|
| 2025 | $6,577 +7.1% | $168,500 +8.6% |
| 2024 | $6,143 | $155,100 +7.8% |
| 2023 | -- | $143,900 +6.1% |
| 2022 | -- | $135,600 +7.4% |
| 2021 | -- | $126,300 +8.8% |
| 2020 | -- | $116,100 +4% |
| 2019 | $5,817 | $111,600 +1.7% |
| 2018 | $5,817 | $109,700 +2.7% |
| 2017 | -- | $106,800 +1.2% |
| 2016 | -- | $105,500 +5.6% |
| 2015 | -- | $99,900 +7.1% |
| 2014 | -- | $93,300 +0.9% |
| 2013 | -- | $92,500 +0.7% |
| 2012 | -- | $91,900 -4.5% |
| 2011 | -- | $96,200 -0.7% |
| 2010 | -- | $96,900 -7.3% |
| 2009 | -- | $104,500 -3.8% |
| 2008 | -- | $108,600 -3% |
| 2007 | -- | $112,000 +2% |
| 2006 | -- | $109,800 +6% |
| 2005 | -- | $103,600 +6% |
| 2004 | -- | $97,700 +6.2% |
| 2003 | -- | $92,000 +10.2% |
| 2002 | -- | $83,500 +6% |
| 2001 | -- | $78,800 +5.1% |
| 2000 | -- | $75,000 |
Find assessor info on the county website
Neighborhood: Bailey
Nearby homes
- $356,4004 bd2 ba1.7k sqft433 Collingwood Dr, East Lansing, MI 48823Off Market
- $423,4004 bd3 ba2.2k sqft612 Elizabeth St, East Lansing, MI 48823Off Market
- $373,8003 bd2 ba2.7k sqft427 Collingwood Dr, East Lansing, MI 48823Off Market
- $408,0003 bd2 ba1.2k sqft619 Elizabeth St, East Lansing, MI 48823Off Market
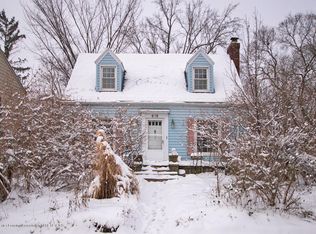
- $420,0003 bd2 ba2.1k sqft438 Bailey St, East Lansing, MI 48823Sold
- $319,4002 bd2 ba1.6k sqft432 Bailey St, East Lansing, MI 48823Off Market
- $316,2003 bd1 ba1.3k sqft617 Elizabeth St, East Lansing, MI 48823Off Market
- $359,0004 bd3 ba2.5k sqft448 Collingwood Dr, East Lansing, MI 48823Off Market
Nearby schools
GreatSchools rating
- 8/10Marble SchoolGrades: PK-5Distance: 0.7 mi
- 7/10MacDonald Middle SchoolGrades: 6-8Distance: 0.9 mi
- 9/10East Lansing High SchoolGrades: 9-12Distance: 0.3 mi
Schools provided by the listing agent
- Elementary: Marble School
- High: East Lansing
- District: East Lansing
Source: Greater Lansing AOR. This data may not be complete. We recommend contacting the local school district to confirm school assignments for this home.
Get a cash offer in 3 minutes
Find out how much your home could sell for in as little as 3 minutes with a no-obligation cash offer.
Estimated market value
$483,300
Get a cash offer in 3 minutes
Find out how much your home could sell for in as little as 3 minutes with a no-obligation cash offer.
Estimated market value
$483,300
- Michigan
- Ingham County
- East Lansing
- 48823
- Bailey
- 439 Collingwood Dr
Nearby cities
Nearby neighborhoods
Nearby zip codes
Other East Lansing Topics
