Skip main navigation
Sold for $368,000
  • $368,000

    439 Colonist Pl, Cameron, NC 28326

    4beds
    2,997sqft
    Single Family Residence
    Built in 2011
    0.3 Acres Lot
    $364,900 Zestimate®
    $123/sqft
    $2,356 Estimated rent

    Home value

    $364,900

    $328,000 - $405,000

    $2,356/mo

    Zestimate® history
    Loading
    Loading...

    Owner options

    List your home for rent

    $2,356/mo

    Rent Zestimate®

    Find your next renter with Zillow Rental Manager. Plus, with online applications, you can quickly screen prospective tenants – for free.

    Learn more

    $2,356/mo

    Rent Zestimate®

    Refinance and save

    $2,267/mo

    Est. payment

    Refinancing to a lower rate could help reduce your monthly payments and save thousands over the life of the loan.

    See today's rates

    $2,267/mo

    Est. payment

    Explore your selling options

    Work with a Zillow partner agent

    Leverage their expertise and Zillow's premium Showcase listings to get your home seen by more buyers.

    Get started

    List with your own agent

    Get your home in front of millions of buyers by listing it on Zillow.

    Learn how to do it

    Sell it yourself

    Take full control of how buyers see your home on Zillow by listing For Sale by Owner (FSBO).

    List your home

    What's special

    Finished loft spaceTray ceilingBuilt-in surround sound systemSeparate showerSpacious family roomOpen-concept kitchenGranite countertops
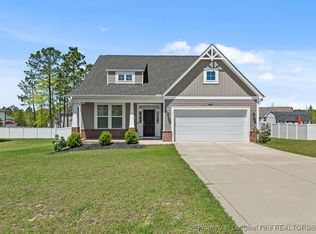
    Welcome to this beautifully designed home nestled in a quiet cul-de-sac within the highly sought-after Lexington Plantation community. This expansive residence offers a dedicated office, formal dining room, and a large open-concept kitchen featuring stainless steel appliances, granite countertops, ample cabinet space, and a center island. The kitchen flows seamlessly into the spacious family room, creating a warm and inviting atmosphere. Upstairs, you'll find the Primary suite boasts a tray ceiling, walk-in closet, and a luxurious ensuite bath complete with a soaking tub, double vanities & separate shower. A generous finished loft space & 3 additional bedrooms. The unfinished 3rd floor offers incredible potential—already equipped w/electrical & plumbing—to add up to two more bedrooms or a bedroom & full bath. Built-in surround sound system throughout the main level and in the primary bedroom. Step outside to a screened-in rear porch, ideal for relaxing and enjoying the outdoors.

    Zillow last checked:

    Listing updated:

    Listed by:

    Q MEJIAS,

    KELLER WILLIAMS REALTY (FAYETTEVILLE)

    Bought with:

    WELCOME HOME TEAM POWERED BY KELLER WILLIAMS REALTY, C14691

    KELLER WILLIAMS REALTY (FAYETTEVILLE)

    Source: LPRMLS,MLS#: 742254MLS LogoOriginating MLS: Longleaf Pine Realtors

    Facts & features

    Interior

    Bedrooms & bathrooms
    • Bedrooms: 4
    • Bathrooms: 3
    • Full bathrooms: 2
    • 1/2 bathrooms: 1
    Heating
    • Heat Pump
    Cooling
    • Electric
    Appliances
    • Included: Dishwasher, Electric Range, Microwave, Stainless Steel Appliance(s)
    • Laundry: Washer Hookup, Dryer Hookup
    Features
    • Attic, Bathtub, Ceiling Fan(s), Crown Molding, Dining Area, Separate/Formal Dining Room, Granite Counters, Garden Tub/Roman Tub, Kitchen Island, Storage, Separate Shower
    • Flooring: Luxury Vinyl Plank, Tile, Carpet
    • Number of fireplaces: 1
    • Fireplace features: Factory Built
    Interior area
    • Total interior livable area: 2,997 sqft

    Property

    Parking
    • Total spaces: 3
    • Parking features: Attached, Garage
    • Attached garage spaces: 3
    • Has carport: Yes
    Features
    • Levels: Three Or More
    • Stories: 3
    • Patio & porch: Porch, Screened
    • Exterior features: Fence, Porch
    • Fencing: Back Yard,Yard Fenced
    Lot
    • Size: 0.30 Acres
    • Features: 1/4 to 1/2 Acre Lot, Cul-De-Sac
    Details
    • Parcel number: 09956509 0282 85
    • Special conditions: Standard

    Construction

    Type & style
    • Home type: SingleFamily
    • Architectural style: Three Story
    • Property subtype: Single Family Residence
    Materials
    • Vinyl Siding
    • Foundation: Slab
    Condition
    • New construction: No
    • Year built: 2011

    Utilities & green energy

    • Sewer: County Sewer
    • Water: Public

    Community & neighborhood

    Community
    • Community features: Gutter(s)
    Location
    • Region: Cameron
    • Subdivision: Lexington Plantation (Harnett)

    HOA & financial

    HOA
    • Has HOA: Yes
    • HOA fee: $76 monthly
    • Association name: Little And Young

    Other

    Other facts
    • Listing terms: Cash,Conventional,FHA,VA Loan
    • Ownership: More than a year

    Price history

    DateEventPrice
    6/12/2025Sold$368,000-0.5%$123/sqft
    Source: LPRMLS #742254 Report a problem
    5/6/2025Pending sale$370,000$123/sqft
    Source: LPRMLS #742254 Report a problem
    4/18/2025Listed for sale$370,000+19.4%$123/sqft
    Source: LPRMLS #742254 Report a problem
    10/28/2021Sold$310,000$103/sqft
    Source: LPRMLS #665436 Report a problem
    8/18/2021Pending sale$310,000+33.6%$103/sqft
    Source: LPRMLS #665436 Report a problem
    8/6/2015Sold$232,000-2.1%$77/sqft
    Source: Agent Provided Report a problem
    6/19/2015Price change$237,000-1.2%$79/sqft
    Source: ERA STROTHER REAL ESTATE #2 #448148 Report a problem
    5/5/2015Price change$239,900-2.1%$80/sqft
    Source: WEICHERT, REALTORS ON-SITE ASSOCIATES #439268 Report a problem
    1/26/2015Listed for sale$245,000+6.5%$82/sqft
    Source: Weichert, Realtors On-Site Associates #439268 Report a problem
    12/29/2011Sold$230,000$77/sqft
    Source: Public Record Report a problem

    Public tax history

    YearProperty taxesTax assessment
    2025$2,413 $327,427
    2024$2,413 $327,427
    2023$2,413 $327,427
    2022$2,413 +23.8%$327,427 +52.8%
    2021$1,950 $214,340
    2020$1,950 +0.8%$214,340
    2019$1,935 +2.3%$214,340
    2018$1,892 -0.8%$214,340
    2017$1,908 $214,340 -0.9%
    2016-- $216,180
    2015-- $216,180
    2014$1,908 $216,180
    2012-- $216,180 +620.6%
    2011-- $30,000

    Find assessor info on the county website

    Neighborhood: Spout Springs

    Nearby schools

    GreatSchools rating
    Schools provided by the listing agent
    • Middle: Overhills Middle School
    • High: Overhills Senior High

    Source: LPRMLS. This data may not be complete. We recommend contacting the local school district to confirm school assignments for this home.

    Get a cash offer in 3 minutes
    Find out how much your home could sell for in as little as 3 minutes with a no-obligation cash offer.
    Estimated market value
    $364,900
    Get a cash offer in 3 minutes
    Find out how much your home could sell for in as little as 3 minutes with a no-obligation cash offer.
    Estimated market value
    $364,900