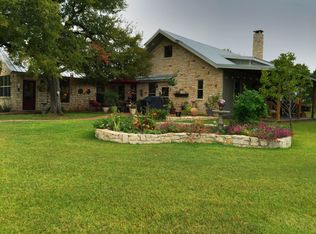
This beautiful custom built home has been upgraded. All windows have been replaced with new, energy efficient, double pane windows. The entire kitchen has been remodeled with new cabinets, counter tops, and appliances. The new appliances are stainless steel, which include two dishwashers, a refrigerator, a 48 inch dual fuel range, and a beverage fridge. The home has two HVAC systems which are serviced regularly, one unit is new. The home offers 4 bedrooms, a library, & a room which can be used as an office. LP fueled fireplace in the kitchen-dining area. Wood burning fireplace in the living room. An RV cover also installed. A 20ft x 40ft brick barn with a new electric panel and separate meter, has a concrete floor and is useful for those large items needing storage. Attached to the brick barn is a 32x40 lean-to. Dual kennels, a garden shed and a small lean to helps to meet your need for animals, mower or gardening needs. The covered back porch is 627 sq ft and perfect for entertaining.
Sold
Price Unknown
439 County Road 220, Hamilton, TX 76531
4beds
3,734sqft
Single Family Residence
Built in 2003
11 Acres Lot
$704,700 Zestimate®
$--/sqft
$-- Estimated rent
Home value
$704,700
$641,000 - $775,000
Not available
Zestimate® history
Owner options
List your home for rent
Find your next renter with Zillow Rental Manager. Plus, with online applications, you can quickly screen prospective tenants – for free.
Refinance and save
Refinancing to a lower rate could help reduce your monthly payments and save thousands over the life of the loan.
Explore your selling options
Work with a Zillow partner agent
Leverage their expertise and Zillow's premium Showcase listings to get your home seen by more buyers.
Get startedList with your own agent
Get your home in front of millions of buyers by listing it on Zillow.
Learn how to do itSell it yourself
Take full control of how buyers see your home on Zillow by listing For Sale by Owner (FSBO).
List your homeWhat's special
Zillow last checked:
Listing updated:
Listed by:
Stephen Eaton 0539000 409-766-1111,
Eaton Realty 409-766-1111
Bought with:
Ashley Haile
Keller Williams Brazos West
Source: NTREIS,MLS#: 20517068
Facts & features
Interior
Bedrooms & bathrooms
- Bedrooms: 4
- Bathrooms: 4
- Full bathrooms: 3
- 1/2 bathrooms: 1
Primary bedroom
- Level: First
Bedroom
- Level: First
Bedroom
- Level: First
Bedroom
- Level: Second
Primary bathroom
- Features: Bath in Primary Bedroom
- Level: First
Other
- Level: First
Other
- Level: Second
Half bath
- Level: First
Kitchen
- Features: Breakfast Bar, Eat-in Kitchen, Walk-In Pantry
Laundry
- Features: Utility Sink
- Level: First
Library
- Level: First
Living room
- Level: First
Heating
- Central, Propane
Cooling
- Central Air, Ceiling Fan(s)
Appliances
- Included: Dishwasher, Gas Cooktop, Disposal, Warming Drawer
- Laundry: Washer Hookup, Laundry in Utility Room
Features
- Decorative/Designer Lighting Fixtures, Double Vanity, Eat-in Kitchen, Other, Pantry, Vaulted Ceiling(s), Walk-In Closet(s)
- Flooring: Carpet, Other, Wood
- Windows: Window Coverings
- Has basement: No
- Number of fireplaces: 2
- Fireplace features: Dining Room, Kitchen, Living Room, Propane, Stone, Wood Burning
Interior area
- Total interior livable area: 3,734 sqft
Property
Parking
- Total spaces: 5
- Parking features: Driveway, Garage, Garage Door Opener, Gravel, Open, Outside, RV Carport, Garage Faces Rear, Boat, RV Access/Parking
- Attached garage spaces: 2
- Carport spaces: 2
- Covered spaces: 5
- Has uncovered spaces: Yes
Features
- Levels: Two
- Stories: 2
- Patio & porch: Rear Porch, Covered, Enclosed, Front Porch, Screened, See Remarks
- Exterior features: Garden, Kennel, Other, Storage
- Pool features: None
- Fencing: Back Yard,Chain Link,Front Yard,Other
Lot
- Size: 11 Acres
- Features: Acreage
Details
- Additional structures: RV/Boat Storage, Shed(s), See Remarks, Storage, Barn(s), Stable(s)
- Parcel number: R23957
Construction
Type & style
- Home type: SingleFamily
- Architectural style: Detached
- Property subtype: Single Family Residence
Materials
- Foundation: Pillar/Post/Pier, Slab
- Roof: Metal
Condition
- Year built: 2003
Utilities & green energy
- Sewer: Septic Tank
- Water: Well
- Utilities for property: Electricity Connected, Septic Available, Water Available
Community & HOA
Community
- Security: Smoke Detector(s)
- Subdivision: HAMILTON STUDY
HOA
- Has HOA: No
Location
- Region: Hamilton
Financial & listing details
- Tax assessed value: $679,460
- Annual tax amount: $5,465
- Date on market: 1/22/2024
- Cumulative days on market: 53 days
- Listing terms: Cash,Conventional,FHA,VA Loan
- Electric utility on property: Yes
Price history
| Date | Event | Price |
|---|---|---|
| 11/1/2024 | Sold | -- |
Source: NTREIS #20517068 Report a problem | ||
| 3/25/2024 | Pending sale | $760,000$204/sqft |
Source: NTREIS #20517068 Report a problem | ||
| 1/22/2024 | Listed for sale | $760,000-0.7%$204/sqft |
Source: NTREIS #20517068 Report a problem | ||
| 1/19/2024 | Listing removed | -- |
Source: My State MLS #11230157 Report a problem | ||
| 12/14/2023 | Listed for sale | $765,000$205/sqft |
Source: My State MLS #11230157 Report a problem | ||
| 12/13/2023 | Listing removed | -- |
Source: Owner Report a problem | ||
| 12/7/2023 | Price change | $765,000+2%$205/sqft |
Source: Owner Report a problem | ||
| 12/1/2023 | Listed for sale | $750,000+114.3%$201/sqft |
Source: Owner Report a problem | ||
| 9/28/2018 | Listing removed | $349,900$94/sqft |
Source: Davidson-Craig Real Estate #13916862 Report a problem | ||
| 8/21/2018 | Pending sale | $349,900$94/sqft |
Source: Davidson-Craig Real Estate #13916862 Report a problem | ||
| 8/21/2018 | Listed for sale | $349,900-12.5%$94/sqft |
Source: Davidson-Craig Real Estate #13916862 Report a problem | ||
| 3/3/2015 | Listing removed | $399,900$107/sqft |
Source: Davidson - Craig Real Estate Report a problem | ||
| 9/17/2014 | Listed for sale | $399,900$107/sqft |
Source: Davidson - Craig Real Estate Report a problem | ||
| 7/23/2014 | Listing removed | $399,900$107/sqft |
Source: Davidson-Craig Real Estate #11996010 Report a problem | ||
| 8/1/2013 | Listed for sale | $399,900$107/sqft |
Source: Davidson-Craig Real Estate #11996010 Report a problem | ||
Public tax history
| Year | Property taxes | Tax assessment |
|---|---|---|
| 2025 | $4,465 -14% | $679,460 +13.7% |
| 2024 | $5,194 +13.4% | $597,335 +7.6% |
| 2023 | $4,581 -11.7% | $555,025 +7.5% |
| 2022 | $5,185 +0.5% | $516,259 +35.7% |
| 2021 | $5,157 -0.4% | $380,462 +9.2% |
| 2020 | $5,177 +19.1% | $348,490 +38.8% |
| 2018 | $4,345 | $251,160 |
| 2017 | -- | $251,160 |
| 2016 | -- | $251,160 |
| 2015 | -- | $251,160 |
| 2014 | -- | $251,160 +1.3% |
| 2013 | -- | $248,050 0% |
| 2012 | -- | $248,150 |
| 2011 | -- | $248,150 +1.3% |
| 2010 | -- | $244,880 |
| 2009 | -- | $244,880 |
| 2008 | -- | $244,880 -1.3% |
| 2007 | -- | $248,150 |
Find assessor info on the county website
Neighborhood: 76531
Nearby homes
- $645,450-- bd-- ba2k sqft387 County Road 220, Hamilton, TX 76531Off Market

- $403,900-- bd-- ba3.3k sqft255 County Road 220, Hamilton, TX 76531Off Market
- $697,8002 bd3 ba2.3k sqft387 Cr 220, Hamilton, TX 76531Off Market
- $342,030-- bd-- ba5.4k sqft391 County Road 220, Hamilton, TX 76531Off Market
- $84,890-- bd1 ba573 sqftCounty Road 220, Hamilton, TX 76531Off Market
- $91,500-- bd-- ba2.3k sqftCounty Road 220, Hamilton, TX 76531Off Market
- $860-- bd-- ba816 sqftCounty Road 220, Hamilton, TX 76531Off Market
- $544,300-- bd1 ba1.5k sqft670 County Road 220, Hamilton, TX 76531Off Market
Nearby schools
GreatSchools rating
- 6/10Ann Whitney Elementary SchoolGrades: PK-5Distance: 6.3 mi
- 7/10Hamilton Junior High SchoolGrades: 6-8Distance: 6.2 mi
- 7/10Hamilton High SchoolGrades: 9-12Distance: 6.3 mi
Schools provided by the listing agent
- Elementary: Ann Whitney
- High: Hamilton
- District: Hamilton ISD
Source: NTREIS. This data may not be complete. We recommend contacting the local school district to confirm school assignments for this home.
- Texas
- Hamilton County
- Hamilton
- 76531
- 439 County Road 220
