Stunning & Secluded Mediterranean-Style Estate with Oversized Pool!
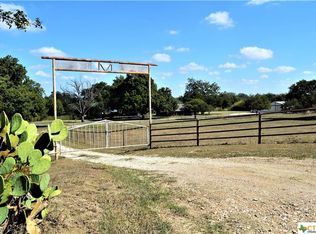
Discover the charm of this breathtaking two-story, 4-bedroom, 2.5-bathroom Mediterranean-style home, nestled in a private setting with exquisite stone veneer and elegant stone columns. A spacious balcony overlooks the classic oversized pool, perfect for hosting unforgettable gatherings.
Step inside to experience a home filled with character and must-see artistic touches throughout. The open-concept kitchen is a chef’s dream, featuring granite countertops, a breakfast bar, a cozy breakfast area, two ovens/stovetops, and a dishwasher—making entertaining effortless.
With two expansive living rooms and a massive dining room, there’s plenty of space for both intimate family moments and grand celebrations. A large office area and dedicated hobby room provide ideal spaces for work and creativity.
Additional highlights include a garage with a mudroom for added convenience. This home is truly one-of-a-kind—you have to see it in person to appreciate its full beauty!
Schedule your private tour today!
Sold
Price Unknown
439 County Road 414, Chilton, TX 76632
4beds
3,798sqft
Single Family Residence
Built in 1987
1.06 Acres Lot
$422,400 Zestimate®
$--/sqft
$3,237 Estimated rent
Home value
$422,400
Estimated sales range
Not available
$3,237/mo
Zestimate® history
Owner options
List your home for rent
$3,237/mo
Rent Zestimate®
Find your next renter with Zillow Rental Manager. Plus, with online applications, you can quickly screen prospective tenants – for free.
$3,237/mo
Rent Zestimate®
Refinance and save
Refinancing to a lower rate could help reduce your monthly payments and save thousands over the life of the loan.
Explore your selling options
Work with a Zillow partner agent
Leverage their expertise and Zillow's premium Showcase listings to get your home seen by more buyers.
Get startedList with your own agent
Get your home in front of millions of buyers by listing it on Zillow.
Learn how to do itSell it yourself
Take full control of how buyers see your home on Zillow by listing For Sale by Owner (FSBO).
List your homeWhat's special
Zillow last checked:
Listing updated:
Listed by:
Ashley Warren 0748932 254-218-5940,
Magnolia Realty 254-218-5940
Bought with:
Danna Guille -Chavez
Real Broker, LLC
Source: NTREIS,MLS#: 227830
Facts & features
Interior
Bedrooms & bathrooms
- Bedrooms: 4
- Bathrooms: 3
- Full bathrooms: 2
- 1/2 bathrooms: 1
Heating
- Central, Electric, Other
Cooling
- Central Air, Electric, Other
Appliances
- Included: Double Oven, Electric Water Heater, Disposal, Microwave, Refrigerator, Vented Exhaust Fan
Features
- Built-in Features, Other
- Flooring: Carpet, Laminate, Tile
- Windows: Window Coverings
- Number of fireplaces: 1
- Fireplace features: Propane
Interior area
- Total interior livable area: 3,798 sqft
Property
Parking
- Total spaces: 2
- Parking features: Gravel, Garage Faces Side
- Garage spaces: 2
Features
- Levels: Two
- Stories: 2
- Patio & porch: Patio, Covered
- Exterior features: Fire Pit, Other
- Has private pool: Yes
- Pool features: Fiberglass, In Ground, Outdoor Pool, Pool, Private
- Fencing: Barbed Wire,Partial,Wrought Iron,Wire
Lot
- Size: 1.06 Acres
Details
- Additional structures: Gazebo, Shed(s)
- Parcel number: 42593
Construction
Type & style
- Home type: SingleFamily
- Property subtype: Single Family Residence
Materials
- Rock, Stone
- Foundation: Slab
- Roof: Composition,Tile
Condition
- Year built: 1987
Utilities & green energy
- Sewer: None, Septic Tank
- Utilities for property: Septic Available, Sewer Not Available
Community & neighborhood
Location
- Region: Chilton
- Subdivision: MANCHACA JOSE ANTONIA W
Other
Other facts
- Listing terms: Cash,Conventional,FHA,Texas Vet,USDA Loan,VA Loan
Price history
| Date | Event | Price |
|---|---|---|
| 9/24/2025 | Sold | -- |
Source: NTREIS #227830 Report a problem | ||
| 9/2/2025 | Pending sale | $425,000$112/sqft |
Source: NTREIS #227830 Report a problem | ||
| 8/22/2025 | Contingent | $425,000$112/sqft |
Source: NTREIS #227830 Report a problem | ||
| 3/27/2025 | Price change | $425,000-5.6%$112/sqft |
Source:  WMLS #227830 Report a problem WMLS #227830 Report a problem | ||
| 2/7/2025 | Listed for sale | $450,000-7.2%$118/sqft |
Source: WMLS #227830 Report a problem | ||
| 8/11/2024 | Listing removed | -- |
Source: WMLS #221380 Report a problem | ||
| 4/2/2024 | Price change | $485,000-2%$128/sqft |
Source:  Enchanted Circle #221380 Report a problem Enchanted Circle #221380 Report a problem | ||
| 3/15/2024 | Listed for sale | $495,000+27.2%$130/sqft |
Source: WMLS #221380 Report a problem | ||
| 7/30/2021 | Sold | -- |
Source:  Central Texas MLS #441448 Report a problem Central Texas MLS #441448 Report a problem | ||
| 7/3/2021 | Pending sale | $389,000$102/sqft |
Source: Central Texas MLS #441448 Report a problem | ||
| 6/23/2021 | Price change | $389,000-2.5%$102/sqft |
Source: Central Texas MLS #441448 Report a problem | ||
| 6/15/2021 | Listed for sale | $399,000$105/sqft |
Source: Central Texas MLS #441448 Report a problem | ||
Public tax history
| Year | Property taxes | Tax assessment |
|---|---|---|
| 2025 | -- | $436,000 -9.7% |
| 2024 | $7,833 +2.9% | $482,840 +10.3% |
| 2023 | $7,612 -6.2% | $437,800 +1.3% |
| 2022 | $8,117 | $431,990 |
Find assessor info on the county website
Neighborhood: 76632


Nearby schools
GreatSchools rating
- 6/10Chilton SchoolGrades: PK-12Distance: 3.9 mi
Schools provided by the listing agent
- Elementary: Chilton
- District: Chilton ISD
Source: NTREIS. This data may not be complete. We recommend contacting the local school district to confirm school assignments for this home.
- Texas
- Falls County
- Chilton
- 76632
- 439 County Road 414
Nearby cities
Nearby zip codes
Other Chilton Topics
