Wow! Pride of ownership shines throughout this meticulously renovated three-bedroom end unit Cape Cod in the desirable St. Lawrence Estates. This home features three full baths and one half bath. Step into the heart of the home — the eye-catching gourmet kitchen, where no detail has been overlooked. Beautifully designed with stunning granite countertops, crisp white cabinetry, and a timeless subway tile backsplash, this kitchen is both elegant and functional. The stainless steel appliances offer modern convenience while blending seamlessly with the classic design, making this kitchen the perfect space for both culinary creativity and entertaining guests. Elegant crown molding and plantation shutters add sophisticated finishing touches. The entire first floor features all new drywall, while both the first and second floors are enhanced with stylish 5" base molding, updated casing molding, and all new interior doors—creating a polished, cohesive look throughout. A cozy library offers the perfect space for reading, working from home, or quiet reflection. The master suite is a true retreat, featuring brand new carpeting, a larger walk-in closet, and an elegantly updated master bath designed for comfort and style. Wainscoting enhances the staircase, adding a touch of sophistication. The fully finished basement is a versatile space, offering a large recreation area perfect for a home theater, playroom, or entertainment zone. It also includes a full bathroom, making it ideal for guests or as an additional living space. This basement provides both comfort and peace of mind. The sump pump is equipped with convenient phone app monitoring for added security. Enjoy outdoor living on the expansive 23x12 deck with outside entrance perfect for al fresco dining with family and friends—complete with a remote-controlled retractable awning for shade and comfort. Plus, enjoy peace of mind with a whole-house generator. All of this, just minutes from downtown Northville’s charming shops and restaurants.
Sold for $720,000
$720,000
439 Covington Ct, Northville, MI 48168
3beds
2,902sqft
Condominium
Built in 1990
-- sqft lot
$543,100 Zestimate®
$248/sqft
$4,689 Estimated rent
Home value
$543,100
$483,000 - $614,000
$4,689/mo
Zestimate® history
Owner options
List your home for rent
$4,689/mo
Rent Zestimate®
Find your next renter with Zillow Rental Manager. Plus, with online applications, you can quickly screen prospective tenants – for free.
$4,689/mo
Rent Zestimate®
Refinance and save
$5,447/mo
Est. payment
Refinancing to a lower rate could help reduce your monthly payments and save thousands over the life of the loan.
$5,447/mo
Est. payment
Explore your selling options
Work with a Zillow partner agent
Leverage their expertise and Zillow's premium Showcase listings to get your home seen by more buyers.
Get startedList with your own agent
Get your home in front of millions of buyers by listing it on Zillow.
Learn how to do itSell it yourself
Take full control of how buyers see your home on Zillow by listing For Sale by Owner (FSBO).
List your homeWhat's special
Fully finished basementBrand new carpetingRemote-controlled retractable awningCozy libraryLarge recreation areaOne half bathElegant crown molding
Zillow last checked:
Listing updated:
Listed by:
Richard Maccani 313-804-7607,
Century 21 Curran & Oberski
Bought with:
Gregory Morad, 6502387767
GEM Realty & Development
Source: Realcomp II,MLS#: 20250036993
Facts & features
Interior
Bedrooms & bathrooms
- Bedrooms: 3
- Bathrooms: 4
- Full bathrooms: 3
- 1/2 bathrooms: 1
Primary bedroom
- Level: Entry
- Area: 306
- Dimensions: 17 x 18
Bedroom
- Level: Second
- Area: 143
- Dimensions: 11 x 13
Bedroom
- Level: Second
- Area: 156
- Dimensions: 12 x 13
Primary bathroom
- Level: Entry
- Area: 90
- Dimensions: 9 x 10
Other
- Level: Second
Other
- Level: Basement
Other
- Level: Entry
- Area: 25
- Dimensions: 5 x 5
Other
- Level: Entry
- Area: 77
- Dimensions: 11 x 7
Kitchen
- Level: Entry
- Area: 132
- Dimensions: 11 x 12
Laundry
- Level: Entry
- Area: 49
- Dimensions: 7 x 7
Library
- Level: Entry
- Area: 143
- Dimensions: 13 x 11
Living room
- Level: Entry
- Area: 361
- Dimensions: 19 x 19
Heating
- Forced Air, Natural Gas
Cooling
- Central Air
Appliances
- Laundry: Laundry Room
Features
- Basement: Finished
- Has fireplace: Yes
- Fireplace features: Living Room
Interior area
- Total interior livable area: 2,902 sqft
- Finished area above ground: 2,044
- Finished area below ground: 858
Property
Parking
- Total spaces: 2
- Parking features: Two Car Garage, Attached, Direct Access, Electricityin Garage, Garage Door Opener
- Attached garage spaces: 2
Features
- Levels: Two
- Stories: 2
- Entry location: GroundLevelwSteps
- Patio & porch: Deck, Porch
- Exterior features: Awnings, Grounds Maintenance, Lighting, Private Entrance
Lot
- Features: Corner Lot, Sprinklers
Details
- Parcel number: 48003050067000
- Special conditions: Short Sale No,Standard
Construction
Type & style
- Home type: Condo
- Architectural style: Cape Cod,End Unit
- Property subtype: Condominium
Materials
- Brick, Vinyl Siding, Wood Siding
- Foundation: Active Radon Mitigation, Basement, Poured, Sump Pump
- Roof: Asphalt
Condition
- New construction: No
- Year built: 1990
Utilities & green energy
- Electric: Circuit Breakers, Generator
- Sewer: Public Sewer
- Water: Public
Community & HOA
Community
- Security: Smoke Detectors
- Subdivision: WAYNE COUNTY CONDO SUB PLAN NO 241
HOA
- Has HOA: Yes
- Services included: Maintenance Grounds, Snow Removal
- HOA fee: $497 monthly
- HOA phone: 734-459-5440
Location
- Region: Northville
Financial & listing details
- Price per square foot: $248/sqft
- Tax assessed value: $179,029
- Annual tax amount: $7,649
- Date on market: 5/20/2025
- Cumulative days on market: 1 day
- Listing agreement: Exclusive Right To Sell
- Listing terms: Cash,Conventional,Warranty Deed
- Exclusions: Exclusion(s) Do Not Exist
Price history
| Date | Event | Price |
|---|---|---|
| 6/13/2025 | Sold | $720,000+16.1%$248/sqft |
Source:  Realcomp II #20250036993 Report a problem Realcomp II #20250036993 Report a problem | ||
| 5/21/2025 | Pending sale | $620,000$214/sqft |
Source: Realcomp II #20250036993 Report a problem | ||
| 5/20/2025 | Listed for sale | $620,000$214/sqft |
Source: Realcomp II #20250036993 Report a problem | ||
Public tax history
| Year | Property taxes | Tax assessment |
|---|---|---|
| 2015 | $4,555 | $143,790 +25.3% |
| 2014 | $4,555 +0.3% | $114,730 +5.3% |
| 2013 | $4,542 +2.3% | $108,980 +3.3% |
| 2012 | $4,439 +2.8% | $105,472 +2.7% |
| 2011 | $4,320 -19.5% | $102,700 -21.8% |
| 2010 | $5,368 -6.4% | $131,250 -8.1% |
| 2009 | $5,734 -13.1% | $142,780 -14.1% |
| 2008 | $6,597 | $166,200 |
Find assessor info on the county website
Neighborhood: 48168
Nearby homes
- $468,400-- bd3 ba1.9k sqft409 Covington Ct, Northville, MI 48168Off Market
- $585,0003 bd3 ba2.1k sqft437 Covington Ct #68, Northville, MI 48168Sold
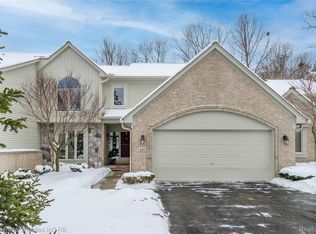
- $461,7003 bd3 ba2.1k sqft204 Saint Lawrence Blvd, Northville, MI 48168Off Market
- $531,5003 bd3 ba2k sqft325 Saint Lawrence Blvd, Northville, MI 48168Off Market
- $525,0002 bd4 ba2.1k sqft413 Covington Ct #81, Northville, MI 48168Sold
- $591,9003 bd2 ba2k sqft341 Covington Ct #66, Northville, MI 48168Off Market
- $---- bd-- ba-- sqft341 Covington Ct, Northville, MI 48168Off Market
- $544,100-- bd2 ba2k sqft337 Covington Ct #64, Northville, MI 48168Off Market
Nearby schools
GreatSchools rating
- 8/10Silver Springs Elementary SchoolGrades: K-5Distance: 1.1 mi
- 9/10Meads Mill Middle SchoolGrades: 6-8Distance: 1.6 mi
- 9/10Northville High SchoolGrades: 9-12Distance: 1 mi
Get a cash offer in 3 minutes
Find out how much your home could sell for in as little as 3 minutes with a no-obligation cash offer.
Estimated market value
$543,100
Get a cash offer in 3 minutes
Find out how much your home could sell for in as little as 3 minutes with a no-obligation cash offer.
Estimated market value
$543,100
- Michigan
- Wayne County
- Northville
- 48168
- 439 Covington Ct
Nearby cities
Nearby zip codes
Other Northville Topics
