Limited Time Special Offer / Modern Comfort in Charlotte / 3 Beds and 2.5 Bath / Available Now!
Limited Time Special Offer until 5/30 - Waived Administration Fee (Value $250)
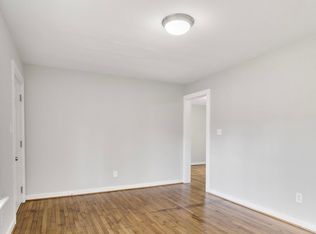
Discover the perfect blend of modern convenience and effortless living in this charming Charlotte home. Nestled on Dawn Circle, this property offers a bright, welcoming atmosphere designed for today's lifestyle.
Property Highlights:
- Modern Flooring: Sleek, durable Luxury Vinyl Plank (LVP) flooring throughout.
- Climate Control: Reliable Central AC and an electric furnace keep you comfortable year-round, and equipped with ceiling fans for optimal airflow
- Fully Equipped Kitchen: Features a modern electric stove, refrigerator, dishwasher, microwave, and garbage disposal.
- Convenient Upstairs Laundry: Dedicated upstairs laundry area with ready-to-use washer/dryer hookups.
= Outdoor Living: Step outside to your own private patio, perfect for relaxing or outdoor dining.
1 Gig internet service for $65.95/month. Please confirm service availability with our team before activation.
Pets: Yes to dogs and cats. 2 pets max
$25/month for pet rent + $325 pet fee.
Residents are responsible for all utilities.
Application; administration and additional fees may apply.
Pet fees and pet rent may apply.
All residents will be enrolled in the Resident Benefits Package (RBP) and the Building Protection Plan, which includes credit building, HVAC air filter delivery (for applicable properties), utility setup assistance at move-in, on-demand pest control, and much more! Contact your leasing agent for more information. A security deposit will be required before signing a lease.
The first person to pay the deposit and fees will have the opportunity to move forward with a lease. You must be approved to pay the deposit and fees.
Beware of scammers! Evernest will never request you to pay with Cash App, Zelle, Facebook, or any third party money transfer system." This property allows self guided viewing without an appointment. Contact for details.
Sold for $600,000
$600,000
439 Dawn Cir, Charlotte, NC 28213
3beds
1,389sqft
Single Family Residence
Built in ----
-- sqft lot
$330,100 Zestimate®
$432/sqft
$1,942 Estimated rent
Home value
$330,100
$314,000 - $347,000
$1,942/mo
Zestimate® history
Owner options
List your home for rent
$1,942/mo
Rent Zestimate®
Find your next renter with Zillow Rental Manager. Plus, with online applications, you can quickly screen prospective tenants – for free.
$1,942/mo
Rent Zestimate®
Refinance and save
$3,571/mo
Est. payment
Refinancing to a lower rate could help reduce your monthly payments and save thousands over the life of the loan.
$3,571/mo
Est. payment
Explore your selling options
Work with a Zillow partner agent
Leverage their expertise and Zillow's premium Showcase listings to get your home seen by more buyers.
Get startedList with your own agent
Get your home in front of millions of buyers by listing it on Zillow.
Learn how to do itSell it yourself
Take full control of how buyers see your home on Zillow by listing For Sale by Owner (FSBO).
List your homeWhat's special
Modern flooringPrivate patioElectric furnaceGarbage disposalReliable central acFully equipped kitchenModern electric stove
Zillow last checked:
Listing updated:
Source: Zillow Rentals
Facts & features
Interior
Bedrooms & bathrooms
- Bedrooms: 3
- Bathrooms: 3
- Full bathrooms: 2
- 1/2 bathrooms: 1
Heating
- Forced Air
Cooling
- Air Conditioner, Central Air
Appliances
- Included: Dishwasher, Microwave, Refrigerator, WD Hookup
- Laundry: Hookups
Features
- WD Hookup
Interior area
- Total interior livable area: 1,389 sqft
Property
Parking
- Parking features: Off Street
- Details: Contact manager
Features
- Exterior features: Heating system: ForcedAir, Lawn, No Utilities included in rent
Details
- Parcel number: 08920127
Construction
Type & style
- Home type: SingleFamily
- Property subtype: Single Family Residence
Community & HOA
Community
- Deposit fee: $1,905
- Application fee: $65
Location
- Region: Charlotte
Financial & listing details
- Price per square foot: $432/sqft
- Tax assessed value: $314,100
- Date on market: 5/17/2026
- Date available: 05/16/2026
- Lease term: Contact For Details
Price history
| Date | Event | Price |
|---|---|---|
| 5/22/2026 | Listing removed | $1,905$1/sqft |
Source: Zillow Rentals Report a problem | ||
| 5/17/2026 | Listed for rent | $1,905+9.2%$1/sqft |
Source: Zillow Rentals Report a problem | ||
| 4/3/2025 | Listing removed | $1,745$1/sqft |
Source: Zillow Rentals Report a problem | ||
| 3/6/2025 | Listed for rent | $1,745$1/sqft |
Source: Zillow Rentals Report a problem | ||
| 2/10/2025 | Sold | $600,000+74%$432/sqft |
Source: Public Record Report a problem | ||
| 12/20/2024 | Listed for sale | $344,900$248/sqft |
Source:  Canopy MLS as distributed by MLS GRID #4204999 Report a problem Canopy MLS as distributed by MLS GRID #4204999 Report a problem | ||
Public tax history
| Year | Property taxes | Tax assessment |
|---|---|---|
| 2025 | -- | $314,100 +528.2% |
| 2024 | -- | $50,000 |
| 2023 | -- | -- |
Find assessor info on the county website
Neighborhood: Hidden Valley
Nearby homes
- $150,0002 bd1 ba798 sqft421 Dawn Cres, Charlotte, NC 28213Sold

- $266,6003 bd2 ba-- sqft425 Dawn Cres, Charlotte, NC 28213Off Market
- $204,1003 bd1 ba912 sqft408 Dawn Cres, Charlotte, NC 28213Off Market
- $277,1003 bd2 ba1.1k sqft414 Dawn Cres, Charlotte, NC 28213Off Market
- $149,9000.2 Acres421 Dawn Cir, Charlotte, NC 28213Sold
- $163,6002 bd1 ba684 sqft420 Dawn Cres, Charlotte, NC 28213Off Market
- $227,3003 bd1 ba1.2k sqft429 Dawn Cres, Charlotte, NC 28213Off Market
- $---- bd-- ba-- sqft429 Dawn Cir, Charlotte, NC 28213Off Market
Nearby schools
GreatSchools rating
- 1/10Hidden Valley ElementaryGrades: PK-5Distance: 0.8 mi
- 3/10Martin Luther King Jr MiddleGrades: 6-8Distance: 0.5 mi
- 3/10Julius L. Chambers High SchoolGrades: 9-12Distance: 2.4 mi
Get a cash offer in 3 minutes
Find out how much your home could sell for in as little as 3 minutes with a no-obligation cash offer.
Estimated market value
$330,100
Get a cash offer in 3 minutes
Find out how much your home could sell for in as little as 3 minutes with a no-obligation cash offer.
Estimated market value
$330,100
Nearby cities
Nearby neighborhoods
Nearby zip codes
Other Charlotte Topics
