Beautiful 2 story move in ready home awaits you with wrap around porch situated on a corner lot at end of culdasac. Home is located in an established neighborhood. Home has a gardening area and a space for chickens. Lots of fruit trees on property. Separate 1 car garage w/RV charge. Interior has been updated. Beautiful bathrooms, fresh paint, lots of space for storage. Small bonus space for exercising upstairs. Master shower has a Waterfall shower 6 jets blue tooth and huge closet. 3rd bedroom has built ins. Seller is offering buyer $5,000 in closing costs incentives. Must see Home. Open House Sat, Feb 15 11-2pm
Sold for $315,000
$315,000
439 Derose Dr, Fayetteville, NC 28311
3beds
2,333sqft
Single Family Residence
Built in 1987
0.55 Acres Lot
$313,400 Zestimate®
$135/sqft
$1,996 Estimated rent
Home value
$313,400
$295,000 - $332,000
$1,996/mo
Zestimate® history
Owner options
List your home for rent
$1,996/mo
Rent Zestimate®
Find your next renter with Zillow Rental Manager. Plus, with online applications, you can quickly screen prospective tenants – for free.
$1,996/mo
Rent Zestimate®
Refinance and save
$1,953/mo
Est. payment
Refinancing to a lower rate could help reduce your monthly payments and save thousands over the life of the loan.
$1,953/mo
Est. payment
Explore your selling options
Work with a Zillow partner agent
Leverage their expertise and Zillow's premium Showcase listings to get your home seen by more buyers.
Get startedList with your own agent
Get your home in front of millions of buyers by listing it on Zillow.
Learn how to do itSell it yourself
Take full control of how buyers see your home on Zillow by listing For Sale by Owner (FSBO).
List your homeWhat's special
Zillow last checked:
Listing updated:
Listed by:
KELLYANN COSTANZO EASON,
NORTHGROUP REAL ESTATE
Bought with:
BOBBI EUBANKS, 280841
THE HOUSING MENTORS
Source: LPRMLS,MLS#: 738801 Originating MLS: Longleaf Pine Realtors
Originating MLS: Longleaf Pine RealtorsFacts & features
Interior
Bedrooms & bathrooms
- Bedrooms: 3
- Bathrooms: 3
- Full bathrooms: 2
- 1/2 bathrooms: 1
Heating
- Electric
Appliances
- Included: Built-In Electric Oven, Cooktop, Dishwasher, Disposal, Ice Maker, Refrigerator
- Laundry: Upper Level
Features
- Attic, Bookcases, Ceiling Fan(s), Dining Area, Separate/Formal Dining Room, Entrance Foyer, Eat-in Kitchen, Kitchen Island, Pantry, Storage, Separate Shower, Walk-In Closet(s), Walk-In Shower
- Flooring: Carpet, Tile, Wood
- Basement: None
- Number of fireplaces: 1
- Fireplace features: Family Room
Interior area
- Total interior livable area: 2,333 sqft
Property
Parking
- Total spaces: 3
- Parking features: Attached, Detached, Garage, Garage Door Opener, RV Access/Parking
- Attached garage spaces: 3
Features
- Levels: Two
- Stories: 2
- Patio & porch: Rear Porch, Deck, Front Porch, Porch, Wrap Around
- Exterior features: Corner Lot, Deck, Fence, Garden, Porch, RV Hookup
Lot
- Size: 0.55 Acres
- Features: Cleared, Cul-De-Sac, Dead End
- Topography: Cleared
Details
- Parcel number: 0439875199
- Special conditions: None
Construction
Type & style
- Home type: SingleFamily
- Architectural style: Two Story
- Property subtype: Single Family Residence
Materials
- Wood Siding
Condition
- Good Condition
- New construction: No
- Year built: 1987
Details
- Warranty included: Yes
Utilities & green energy
- Sewer: Septic Tank
- Water: Public
Community & HOA
Community
- Features: Curbs, Gutter(s)
- Subdivision: Longview Acres
HOA
- Has HOA: No
Location
- Region: Fayetteville
Financial & listing details
- Price per square foot: $135/sqft
- Tax assessed value: $333,900
- Annual tax amount: $3,656
- Date on market: 2/13/2025
- Cumulative days on market: 85 days
- Listing terms: Conventional,FHA,USDA Loan,VA Loan
- Inclusions: Fridge and blinds
- Exclusions: Staging Items
- Ownership: Private Owner
Price history
| Date | Event | Price |
|---|---|---|
| 7/5/2025 | Sold | $315,000-6%$135/sqft |
Source:  LPRMLS #738801 Report a problem LPRMLS #738801 Report a problem | ||
| 5/10/2025 | Pending sale | $334,950$144/sqft |
Source: LPRMLS #738801 Report a problem | ||
| 4/17/2025 | Price change | $334,950-1.5%$144/sqft |
Source: LPRMLS #738801 Report a problem | ||
| 4/12/2025 | Price change | $339,950-1.4%$146/sqft |
Source: LPRMLS #738801 Report a problem | ||
| 3/28/2025 | Price change | $344,950-1.4%$148/sqft |
Source: LPRMLS #738801 Report a problem | ||
| 2/13/2025 | Listed for sale | $349,950+34.6%$150/sqft |
Source: LPRMLS #738801 Report a problem | ||
| 7/28/2021 | Sold | $260,000+4%$111/sqft |
Source: LPRMLS #660054 Report a problem | ||
| 6/26/2021 | Pending sale | $250,000$107/sqft |
Source: LPRMLS #660054 Report a problem | ||
| 6/23/2021 | Listed for sale | $250,000+127.3%$107/sqft |
Source: LPRMLS #660054 Report a problem | ||
| 6/27/2002 | Sold | $110,000$47/sqft |
Source: Public Record Report a problem | ||
Public tax history
| Year | Property taxes | Tax assessment |
|---|---|---|
| 2025 | $3,656 +22% | $333,900 +83.5% |
| 2024 | $2,998 +9.1% | $182,000 +5.1% |
| 2023 | $2,748 +5.6% | $173,200 |
| 2022 | $2,602 | $173,200 |
| 2021 | $2,602 | $173,200 +11.7% |
| 2020 | -- | $155,031 -10.5% |
| 2019 | $2,567 | $173,200 |
| 2018 | $2,567 | $173,200 |
| 2017 | $2,567 +6.7% | $173,200 -5.4% |
| 2016 | $2,405 +1% | $183,000 |
| 2015 | $2,381 +0.3% | $183,000 |
| 2014 | $2,374 +2.7% | $183,000 |
| 2013 | $2,311 | $183,000 |
| 2012 | $2,311 | $183,000 |
| 2011 | $2,311 | $183,000 |
| 2010 | -- | $183,000 |
| 2009 | -- | $183,000 +38.3% |
| 2008 | -- | $132,300 |
| 2007 | -- | $132,300 |
| 2006 | -- | $132,300 |
| 2005 | -- | -- |
| 2004 | -- | $132,300 |
| 2003 | -- | $132,300 -8.4% |
| 2002 | -- | $144,400 |
| 2001 | -- | $144,400 |
Find assessor info on the county website
Neighborhood: 28311
Nearby homes
- $308,6003 bd2 ba2.3k sqft4013 Derose Ct, Fayetteville, NC 28311Off Market
- $251,6003 bd2 ba1.8k sqft438 Derose Dr, Fayetteville, NC 28311Off Market
- $278,4003 bd2 ba1.9k sqft436 Derose Dr, Fayetteville, NC 28311Off Market
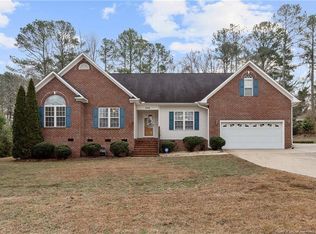
- $250,3003 bd2 ba1.8k sqft433 Derose Dr, Fayetteville, NC 28311Off Market
- $40,067-- bd-- ba-- sqft4009 Derose Ct, Fayetteville, NC 28311Off Market
- $230,0003 bd2 ba1.8k sqft434 Derose Dr, Fayetteville, NC 28311Sold
- $34,000-- bd-- ba-- sqft429 Derose Dr, Fayetteville, NC 28311Off Market
- $527,3009 bd7 ba5.4k sqft442 Derose Dr, Fayetteville, NC 28311Off Market
Nearby schools
GreatSchools rating
- 5/10Lucile Souders ElementaryGrades: PK-5Distance: 1.3 mi
- 6/10Luther Nick Jeralds MiddleGrades: 6-8Distance: 1.7 mi
- 5/10E E Smith HighGrades: 9-12Distance: 2.5 mi
Schools provided by the listing agent
- Middle: Nick Jeralds Middle School
- High: E. E. Smith High
Source: LPRMLS. This data may not be complete. We recommend contacting the local school district to confirm school assignments for this home.
Get a cash offer in 3 minutes
Find out how much your home could sell for in as little as 3 minutes with a no-obligation cash offer.
Estimated market value
$313,400
Get a cash offer in 3 minutes
Find out how much your home could sell for in as little as 3 minutes with a no-obligation cash offer.
Estimated market value
$313,400
- North Carolina
- Cumberland County
- Fayetteville
- 28311
- 439 Derose Dr
Nearby cities
Nearby neighborhoods
Nearby zip codes
Other Fayetteville Topics
