Rare opportunity to buy this beautiful home in the smaller section of Belterra. No homes in front and private backyard. Brand new roof installed 7/09/2026. The home has 3 bedrooms and a separate office which is big enough for a sofa bed for extra guests. There is a separate dining room or playroom and all rooms are on the same level. The updated kitchen is perfect for cooking and entertaining. The gorgeous quartz countertop allows for sit up dining or eat in the spacious dining area. The living room has a wood burning fire place and is wired for TV above. Large private back yard with cowboy pool TV, umbrella and great shade trees. 3 Car Garage. There is a play area across the street as well as the fabulous amenities provided in Belterra.
Active
$595,000
439 Drury Ln, Austin, TX 78737
3beds
2,268sqft
Single Family Residence
Built in 2012
0.25 Acres Lot
$-- Zestimate®
$262/sqft
$48/mo HOA
What's special
Private backyardSpacious dining area
- 6 days |
- 398 |
- 29 |
Likely to sell faster than
Zillow last checked:
Listing updated:
Listed by:
Maureen Martin (512) 344-6000,
AustinRealEstate.com (512) 344-6000,
Erin Martin (512) 576-0450,
AustinRealEstate.com
Source: Unlock MLS,MLS#: 2980576
Facts & features
Interior
Bedrooms & bathrooms
- Bedrooms: 3
- Bathrooms: 2
- Full bathrooms: 2
- Main level bedrooms: 3
Primary bedroom
- Description: Very spacious Primary bedroom overlooking the back yard. En-suite bathroom with double vanity and large walk-in closet.
- Features: Ceiling Fan(s)
- Level: Main
Bonus room
- Description: Sellers used this room as a playroom but could be a dining room, second office, workout room etc.
- Features: Ceiling Fan(s)
- Level: Main
Family room
- Description: Light and bright room opening up to the kitchen and back yard. Cozy wood burning fireplace.
- Features: Ceiling Fan(s), Chandelier, High Ceilings
- Level: Main
Kitchen
- Description: Updates to this beautiful kitchen were made in 2025.
- Features: Breakfast Bar, Kitchen Island, Quartz Counters, Open to Family Room, Pantry
- Level: Main
Office
- Description: Spacious home office with double glass doors.
- Features: Ceiling Fan(s)
- Level: Main
Heating
- Central
Cooling
- Central Air
Appliances
- Included: Built-In Gas Oven, Dishwasher, Microwave, RNGHD, Refrigerator, Self Cleaning Oven, Stainless Steel Appliance(s), Trash Compactor
Features
- Breakfast Bar, Ceiling Fan(s), Chandelier, Quartz Counters, Eat-in Kitchen, Entrance Foyer, Kitchen Island, Open Floorplan, Pantry, Primary Bedroom on Main, Study/Home Office, Walk-In Closet(s)
- Flooring: Tile, Wood
- Windows: Window Coverings
- Number of fireplaces: 1
- Fireplace features: Gas Starter, Wood Burning
Interior area
- Total interior livable area: 2,268 sqft
Video & virtual tour
Property
Parking
- Total spaces: 3
- Parking features: Garage, Garage Door Opener, Garage Faces Front
- Garage spaces: 3
Accessibility
- Accessibility features: None
Features
- Levels: One
- Stories: 1
- Patio & porch: Arbor, Patio
- Exterior features: Gutters Full, Private Yard
- Pool features: See Remarks
- Fencing: Perimeter, Wood
- Has view: Yes
- View description: Park/Greenbelt
- Waterfront features: None
Lot
- Size: 0.25 Acres
- Features: Back Yard, Private, Trees-Medium (20 Ft - 40 Ft)
Details
- Additional structures: None
- Parcel number: 110365000C003004
- Special conditions: Standard
Construction
Type & style
- Home type: SingleFamily
- Property subtype: Single Family Residence
Materials
- Foundation: Slab
- Roof: Shingle
Condition
- Resale
- New construction: No
- Year built: 2012
Details
- Builder name: Buffington
Utilities & green energy
- Sewer: Public Sewer
- Water: Municipal Utility District (MUD)
- Utilities for property: Cable Connected, Electricity Connected, Sewer Connected, Water Connected
Community & HOA
Community
- Features: Cluster Mailbox, Fitness Center, Park, Picnic Area, Playground, Pool, Sidewalks, Sport Court(s)/Facility, Street Lights
- Subdivision: Belterra Ph 5 Sec 10
HOA
- Has HOA: Yes
- Services included: Common Area Maintenance
- HOA fee: $48 monthly
- HOA name: Belterra
Location
- Region: Austin
Financial & listing details
- Price per square foot: $262/sqft
- Tax assessed value: $640,210
- Annual tax amount: $14,470
- Date on market: 7/15/2026
- Listing terms: Cash,Conventional,FHA,VA Loan
- Electric utility on property: Yes
Estimated market value
Not available
Estimated sales range
Not available
Not available
Price history
| Date | Event | Price |
|---|---|---|
| 7/15/2026 | Listed for sale | $595,000-7%$262/sqft |
Source:  Unlock MLS #2980576 Report a problem Unlock MLS #2980576 Report a problem | ||
| 12/31/2021 | Listing removed | -- |
Source: Unlock MLS #8539781 Report a problem | ||
| 12/26/2021 | Pending sale | $639,900$282/sqft |
Source: Unlock MLS #8539781 Report a problem | ||
| 12/15/2021 | Contingent | $639,900$282/sqft |
Source: Unlock MLS #8539781 Report a problem | ||
| 12/9/2021 | Listed for sale | $639,900+7.5%$282/sqft |
Source: Unlock MLS #8539781 Report a problem | ||
| 7/20/2021 | Listing removed | -- |
Source: Unlock MLS #6292779 Report a problem | ||
| 6/2/2021 | Pending sale | $595,000$262/sqft |
Source: Unlock MLS #6292779 Report a problem | ||
| 5/30/2021 | Price change | $595,000-4%$262/sqft |
Source: Unlock MLS #6292779 Report a problem | ||
| 5/27/2021 | Listed for sale | $620,000+59.4%$273/sqft |
Source: Unlock MLS #6292779 Report a problem | ||
| 5/2/2018 | Listing removed | $389,000$172/sqft |
Source: Stanberry REALTORS #1914753 Report a problem | ||
| 4/26/2018 | Pending sale | $389,000$172/sqft |
Source: Stanberry REALTORS #1914753 Report a problem | ||
| 4/18/2018 | Price change | $389,000-1.5%$172/sqft |
Source: Stanberry & Associates Inc. #1914753 Report a problem | ||
| 4/9/2018 | Price change | $395,000-1.1%$174/sqft |
Source: Stanberry & Associates Inc. #1914753 Report a problem | ||
| 3/26/2018 | Price change | $399,500+3.8%$176/sqft |
Source: Owner Report a problem | ||
| 1/14/2018 | Price change | $384,990+1.3%$170/sqft |
Source: Owner Report a problem | ||
| 1/2/2018 | Listed for sale | $379,990+3%$168/sqft |
Source: Owner Report a problem | ||
| 9/4/2014 | Listing removed | $369,000$163/sqft |
Source: Owner Report a problem | ||
| 8/5/2014 | Listed for sale | $369,000$163/sqft |
Source: Owner Report a problem | ||
Public tax history
| Year | Property taxes | Tax assessment |
|---|---|---|
| 2025 | -- | $640,210 +3.5% |
| 2024 | $12,189 -4.3% | $618,510 -4.8% |
| 2023 | $12,738 -14% | $649,540 +1.5% |
| 2022 | $14,805 +50.1% | $639,670 |
| 2021 | $9,864 +5.8% | -- |
| 2020 | $9,322 -9.8% | $360,040 -5.8% |
| 2019 | $10,334 +6.3% | $382,080 +10.2% |
| 2018 | $9,726 +1.7% | $346,620 +2.5% |
| 2017 | $9,567 +8.1% | $338,150 +8.3% |
| 2016 | $8,851 +11.1% | $312,200 +2.5% |
| 2015 | $7,965 | $304,535 +10% |
| 2014 | $7,965 | $276,850 +5.1% |
| 2013 | -- | $263,540 +778.5% |
| 2010 | -- | $30,000 |
| 2009 | -- | $30,000 |
Find assessor info on the county website
Monthly payment
Est. payment
Payment breakdown
Explore the cost of this home by adjusting the details. Changes won't be saved.Climate risks
Neighborhood: Belterra
Nearby schools
GreatSchools rating
- 9/10Rooster Springs Elementary SchoolGrades: PK-5Distance: 1 mi
- 9/10Sycamore Springs MiddleGrades: 6-8Distance: 2.4 mi
- 7/10Dripping Springs High SchoolGrades: 9-12Distance: 7.9 mi
Schools provided by the listing agent
- Elementary: Rooster Springs
- Middle: Sycamore Springs
- High: Dripping Springs
- District: Dripping Springs ISD
Source: Unlock MLS. This data may not be complete. We recommend contacting the local school district to confirm school assignments for this home.
- $--4 bd3 ba2.5k sqft427 Drury Ln, Austin, TX 78737Sold

- $663,100-- bd-- ba2.8k sqft447 Drury Ln, Austin, TX 78737Off Market
- $631,400-- bd-- ba2.5k sqft415 Drury Ln, Austin, TX 78737Off Market
- $744,200-- bd-- ba2.9k sqft123 Newcastle Ct, Austin, TX 78737Off Market
- $593,3004 bd3 ba2.6k sqft459 Drury Ln, Austin, TX 78737Off Market
- $630,800-- bd-- ba2.5k sqft151 Drury Ln, Austin, TX 78737Off Market
- $581,800-- bd-- ba2.2k sqft403 Drury Ln, Austin, TX 78737Off Market
- $571,8004 bd2 ba2.3k sqft139 Drury Ln, Austin, TX 78737Off Market
A local agent can set up tours, give advice and negotiate with sellers.
A local lender can help you make sure your offer is ready when you are.
Similar homes
- $610,0004 bd3 ba2.5k sqft114 DRURY LN, Austin, TX 78737For Sale
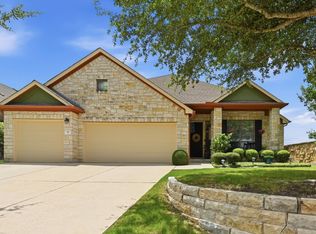
 MLS ID #1991918, Jeanette Winkler TREC #666195, Uriah Real Estate Organization. LERA MLS
 - $599,9004 bd3 ba2.5k sqft100 Stratton Ct, Austin, TX 78737Active
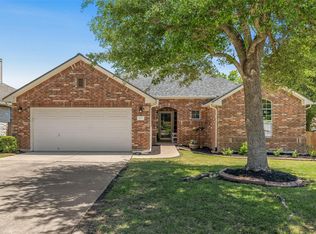
 MLS ID #1722498, Andrea Bibeau, Keller Williams Realty. Unlock MLS
 - $635,0004 bd3 ba2.6k sqft231 Village Oak Dr, Austin, TX 78737Active
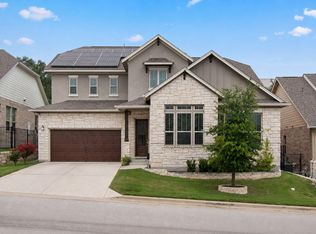 MLS ID #3323138, Amar Gulhane, Ramendu Realty LLC. Unlock MLS
 - $600,0004 bd3 ba2.5k sqft101 Mallet Ct, Austin, TX 78737Active
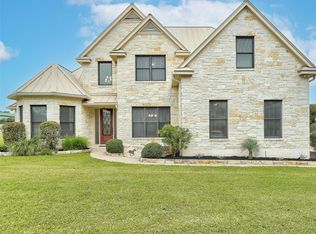 MLS ID #6826360, David Pruitt, eXp Realty, LLC. Unlock MLS
 - $575,0003 bd2 ba2k sqft902 Catalina Ln, Austin, TX 78737ActiveMLS ID #7860779, Jody Lockshin, Habitat Hunters Inc. Unlock MLS
- $500,0003 bd2 ba2.2k sqft130 Canterbury Dr, Austin, TX 78737ActiveMLS ID #7827902, John Mangione, Austin Choice Homes. Unlock MLS
- $565,0004 bd4 ba2.6k sqft561 Stone View Trl, Austin, TX 78737ActiveMLS ID #6287138, Lisa Little, Compass RE Texas, LLC. Unlock MLS
- $565,0004 bd3 ba2.5k sqft572 Big Meadow Rd, Austin, TX 78737ActiveMLS ID #7614548, Jonathan Creath, Kuper Sotheby's Int'l Realty. Unlock MLS
- $635,0005 bd3 ba2.9k sqft433 Wild Rose Dr, Austin, TX 78737ActiveMLS ID #7259975, Deanna Garza, Compass RE Texas, LLC. Unlock MLS
- $649,9994 bd3 ba3k sqft13728 Mesa Verde Dr, Austin, TX 78737ActiveMLS ID #3287623, Samantha LeBlanc, Compass RE Texas, LLC. Unlock MLS
- $--3 bd3 ba2.8k sqft282 Bristlecone Dr, Driftwood, TX 78619AuctionAuction.com 2
- $640,0004 bd3 ba2.5k sqft292 Swallowtail Dr, Austin, TX 78737ActiveMLS ID #3170009, Tana Hunt, Team Price Real Estate. Unlock MLS
- $639,0003 bd2 ba1.7k sqft9004 La Fauna Path, Austin, TX 78737ActiveMLS ID #2603343, Greg Cooper, Kuper Sotheby's Int'l Realty. Unlock MLS
- $750,0003 bd3 ba2.1k sqft329 Mendocino Ln, Austin, TX 78737ActiveMLS ID #1380188, Gene Arant, Keller Williams - Lake Travis. Unlock MLS
- $469,8004 bd2 ba2k sqft152 Stone View Trl, Austin, TX 78737ActiveMLS ID #2147099, Erica Gutierrez, Pathfinder Realty. Unlock MLS
- $719,5004 bd4 ba2.8k sqft13680 Mesa Verde Dr, Austin, TX 78737ActiveMLS ID #6294375, Grant Thomas, Kuper Sotheby's Int'l Realty. Unlock MLS
- $629,0003 bd3 ba2k sqft6502 Needham Ln, Austin, TX 78739ActiveMLS ID #8802829, David McCall, KW-Austin Portfolio Real Estate. Unlock MLS
- $675,0004 bd2 ba2.5k sqft6801 Cactus Xing, Austin, TX 78737ActiveMLS ID #6501841, John Rosshirt, Stanberry REALTORS. Unlock MLS
- $675,0004 bd2 ba2.1k sqft6404 Danvers Ct, Austin, TX 78739ActiveMLS ID #8129789, Brittany Williams, Kifer Sparks Agency, LLC. Unlock MLS
- $699,9904 bd3 ba2.9k sqft155 Sand Hills Ln, Austin, TX 78737ActiveMLS ID #1017416, Matthew Hartmann, Sprout Realty. Unlock MLS
