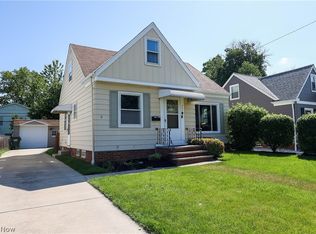
Welcome home to 439 E 330th Street in Willowick! This charming home offers cute curb appeal, a welcoming front porch, and plenty of space and possibilities throughout! Step inside to find new carpeting and LVT flooring, along with a new central air unit which per the owner was installed in March 2026, and brand-new air ducts for added comfort and peace of mind! One of the home's standout features is the third-floor space, offering the potential for two additional bedrooms or flexible space to fit your needs! You'll also find a spacious walk-in storage area upstairs with enough headroom to comfortably stand, which is an excellent opportunity to create an impressive walk-in closet or use as additional finished storage space. The basement provides even more room to enjoy, featuring an entertainment area with a pool table that stays! In the basement you could make a fantasticworkshop, craft room, hobby area, or home project space! Outside, enjoy the convenience of a two-car garage with remotes and a front porch perfect for relaxing and enjoying the neighborhood. With fresh updates, flexible living spaces, great storage, and plenty of potential to make the additional areas your own, 439 E 330th Street is ready to welcome its next owner!
Active
$179,900
439 E 330th St, Willowick, OH 44095
3beds
1,030sqft
Single Family Residence
Built in 1950
5,266 Square Feet Lot
$-- Zestimate®
$175/sqft
$-- HOA
What's special
Cute curb appealTwo-car garage with remotesWelcoming front porchNew central air unitLvt flooringNew carpetingBrand-new air ducts
- 2 days
- 382
- 26
Zillow last checked:
Listing updated:
Listed by:
Kelly Woodley 440-622-3537 kelly.asacoxhomes@gmail.com,
Glasshouse Realty Group, LLC
Source: MLS Now,MLS#: 5237166 Originating MLS: Lake Geauga Area Association of REALTORS
Originating MLS: Lake Geauga Area Association of REALTORSFacts & features
Interior
Bedrooms & bathrooms
- Bedrooms: 3
- Bathrooms: 1
- Full bathrooms: 1
- Main level bathrooms: 1
- Main level bedrooms: 2
Heating
- Forced Air, Gas
Cooling
- Central Air
Appliances
- Included: Dryer, Range, Refrigerator, Washer
- Laundry: In Basement
Features
- Basement: Full
- Has fireplace: No
- Fireplace features: None
Interior area
- Total structure area: 1,030
- Total interior livable area: 1,030 sqft
- Finished area above ground: 1,030
Video & virtual tour
Property
Parking
- Total spaces: 2
- Parking features: Driveway, Detached, Electricity, Garage
- Garage spaces: 2
Features
- Levels: One
- Stories: 1
- Patio & porch: Porch
- Fencing: Fenced
Lot
- Size: 5,266 Square Feet
Details
- Parcel number: 28A045I000280
Construction
Type & style
- Home type: SingleFamily
- Architectural style: Cape Cod
- Property subtype: Single Family Residence
Materials
- Aluminum Siding
- Roof: Asphalt,Fiberglass
Condition
- Year built: 1950
Utilities & green energy
- Sewer: Public Sewer
- Water: Public
Community & HOA
Community
- Subdivision: Permanent Homes Sub
HOA
- Has HOA: No
Location
- Region: Willowick
Financial & listing details
- Price per square foot: $175/sqft
- Tax assessed value: $144,280
- Annual tax amount: $4,987
- Date on market: 9/2/2026
- Listing terms: Cash,Conventional,FHA,VA Loan
Estimated market value
Not available
Estimated sales range
Not available
Not available
Price history
| Date | Event | Price |
|---|---|---|
| 9/2/2026 | Listed for sale | $179,900$175/sqft |
Source:  MLS Now #5237166 Report a problem MLS Now #5237166 Report a problem | ||
Public tax history
| Year | Property taxes | Tax assessment |
|---|---|---|
| 2025 | $1,874 -29.2% | $50,500 |
| 2024 | $2,646 +28% | $50,500 +34% |
| 2023 | $2,068 -1.8% | $37,690 |
| 2022 | $2,105 -0.4% | $37,690 |
| 2021 | $2,113 +22.2% | $37,690 +25% |
| 2020 | $1,729 +6.6% | $30,160 |
| 2019 | $1,621 +7.1% | $30,160 +5.3% |
| 2018 | $1,514 | $28,630 |
| 2017 | $1,514 +0.2% | $28,630 |
| 2016 | $1,511 +0.3% | $28,630 |
| 2015 | $1,507 +4.6% | $28,630 |
| 2014 | $1,441 0% | $28,630 |
| 2013 | $1,441 +1% | $28,630 |
| 2012 | $1,427 -3.9% | $28,630 -11% |
| 2011 | $1,484 +1.7% | $32,160 |
| 2010 | $1,460 -25.5% | $32,160 +0% |
| 2009 | $1,960 +1.9% | $32,155 -10% |
| 2008 | $1,925 +0.8% | $35,729 |
| 2007 | $1,910 -34.8% | $35,729 |
| 2006 | $2,931 -18.6% | $35,729 -14.8% |
| 2005 | $3,602 -0.4% | $41,927 |
| 2004 | $3,617 +2.8% | $41,927 |
| 2003 | $3,518 +25.7% | $41,927 +23% |
| 2002 | $2,798 -0.2% | $34,080 |
| 2001 | $2,804 -0.6% | $34,080 |
| 2000 | $2,821 +19.1% | $34,080 +19.9% |
| 1999 | $2,369 | $28,417 |
Find assessor info on the county website
Monthly payment
Est. payment
Payment breakdown
Explore the cost of this home by adjusting the details. Changes won't be saved.Climate risks
Neighborhood: 44095
Nearby schools
Schools provided by the listing agent
- District: Willoughby-Eastlake - 4309
Source: MLS Now. This data may not be complete. We recommend contacting the local school district to confirm school assignments for this home.
Similar homes
- $180,0002 bd1 ba1.2k sqft758 E 348th St, Eastlake, OH 44095For Sale
 MLS ID #5241881, Jennifer Bayer, HomeSmart Real Estate Momentum LLC. MLS Now
 - $179,9002 bd1 ba1.1k sqft1301 Hulett Ave, Eastlake, OH 44095For Sale
 MLS ID #5232750, Valerie A Couch, Smartland, LLC.. MLS Now
 - $189,9003 bd2 ba1k sqft270 E 330th St, Willowick, OH 44095For Sale
 MLS ID #5236587, Maureen A Wlodarczyk, Keller Williams Living. MLS Now
 - $185,0003 bd2 ba1.2k sqft262 E 323rd St, Willowick, OH 44095For Sale
 MLS ID #5226467, Jenny Salvaggio, Keller Williams Greater Metropolitan. MLS Now
