Skip main navigation
Closed
  • $403,900

    439 E Beacon Dr, Youngstown, OH 44515

    3beds
    2,510sqft
    Single Family Residence
    Built in 1996
    0.42 Acres Lot
    $403,900 Zestimate®
    $161/sqft
    $1,931 Estimated rent

    Home value

    $403,900

    $384,000 - $424,000

    $1,931/mo

    Zestimate® history
    Loading
    Loading...

    Owner options

    List your home for rent

    $1,931/mo

    Rent Zestimate®

    Find your next renter with Zillow Rental Manager. Plus, with online applications, you can quickly screen prospective tenants – for free.

    Learn more

    $1,931/mo

    Rent Zestimate®

    Refinance and save

    $2,676/mo

    Est. payment

    Refinancing to a lower rate could help reduce your monthly payments and save thousands over the life of the loan.

    See today's rates

    $2,676/mo

    Est. payment

    Explore your selling options

    Work with a Zillow partner agent

    Leverage their expertise and Zillow's premium Showcase listings to get your home seen by more buyers.

    Get started

    List with your own agent

    Get your home in front of millions of buyers by listing it on Zillow.

    Learn how to do it

    Sell it yourself

    Take full control of how buyers see your home on Zillow by listing For Sale by Owner (FSBO).

    List your home

    What's special

    Cozy gas fireplaceFormal sitting roomCozy sunroomWalk in closetStunning great roomOpen kitchenIncredible living space

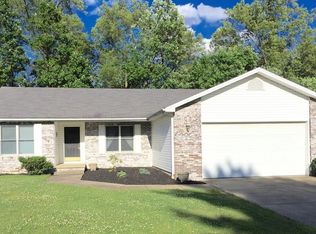
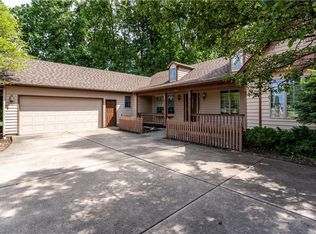
    This Meticulous Ranch Home located in the Very Desirable Lexington Place Neighborhood is Guaranteed to Move You! ** Beautiful Colors, Incredible Living Space and Serene Views will Greet you around Every Corner! The Foyer Welcomes you to a Stunning Great Room accented by two tall arched windows and a cozy Gas fireplace that gives instant Ambiance with a flip of a switch. The Open Kitchen provides a Nice sized Eat in area, extra bar seating and access to the basement and cozy Sunroom ..Easy living continues with convenient First Floor Laundry and access to the Garage. The Master Bedroom is complete with a walk in closet and Ensuite Bath including a whirlpool tub and a separate walk-in shower. .. Two other Bedrooms, a Full Guest Bath and a formal sitting Room complete the Main floor. Create your Dream Entertainment space in the recently finished Basement....Room enough for multiple options including Theater Rm, workout room/area, Hugh Family Rm or Man Cave and even possible 4th Bedroo

    This property is off market, which means it's not currently listed for sale or rent on Zillow. This may be different from what's available on other websites or public sources.

    Zillow last checked:

    Listing updated:

    Listed by:

    Lisa Goclano lisa@burganrealestate.com(330)986-0976,

    Burgan Real Estate,

    Michael Teutsch Jr 330-509-9670,

    Burgan Real Estate

    Bought with:

    Roy Fabian, 2020004304

    Brokers Realty Group

    Source: MLS Now,MLS#: 4466291MLS LogoOriginating MLS: Youngstown Columbiana Association of REALTORS

    Facts & features

    Interior

    Bedrooms & bathrooms
    • Bedrooms: 3
    • Bathrooms: 2
    • Full bathrooms: 2
    • Main level bathrooms: 2
    • Main level bedrooms: 3
    Primary bedroom
    • Description: Flooring: Carpet
    • Level: First
    • Dimensions: 15.00 x 13.00
    Bedroom
    • Description: Flooring: Carpet
    • Level: First
    • Dimensions: 11.00 x 10.00
    Bedroom
    • Description: Flooring: Carpet
    • Level: First
    • Dimensions: 12.00 x 10.00
    Primary bathroom
    • Description: Flooring: Ceramic Tile
    • Level: First
    Dining room
    • Description: Flooring: Carpet
    • Level: First
    • Dimensions: 12.00 x 12.00
    Eat in kitchen
    • Description: Flooring: Ceramic Tile
    • Level: First
    • Dimensions: 25.00 x 14.00
    Entry foyer
    • Description: Flooring: Ceramic Tile
    • Level: First
    • Dimensions: 13.00 x 5.00
    Family room
    • Description: Flooring: Carpet
    • Level: Lower
    • Dimensions: 21.00 x 20.00
    Great room
    • Description: Flooring: Carpet
    • Features: Fireplace
    • Level: First
    • Dimensions: 17.00 x 18.00
    Laundry
    • Description: Flooring: Ceramic Tile
    • Level: First
    • Dimensions: 12.00 x 6.00
    Office
    • Description: Flooring: Carpet
    • Level: Lower
    • Dimensions: 12.00 x 11.00
    Heating
    • Forced Air, Gas
    Cooling
    • Central Air
    Appliances
    • Included: Dryer, Dishwasher, Microwave, Range, Refrigerator, Washer
    Features
    • Basement: Full,Partially Finished,Walk-Out Access
    • Number of fireplaces: 1
    Interior area
    • Total structure area: 2,510
    • Total interior livable area: 2,510 sqft
    • Finished area above ground: 1,850
    • Finished area below ground: 660

    Property

    Parking
    • Total spaces: 2
    • Parking features: Attached, Drain, Electricity, Garage, Garage Door Opener, Paved
    • Attached garage spaces: 2
    Features
    • Levels: One
    • Stories: 1
    • Patio & porch: Enclosed, Patio, Porch
    • Has view: Yes
    • View description: Trees/Woods
    Lot
    • Size: 0.42 Acres
    • Features: Wooded
    Details
    • Parcel number: 481170072.000

    Construction

    Type & style
    • Home type: SingleFamily
    • Architectural style: Conventional,Ranch
    • Property subtype: Single Family Residence
    Materials
    • Stone, Vinyl Siding
    • Roof: Asphalt,Fiberglass
    Condition
    • Year built: 1996

    Utilities & green energy

    • Sewer: Public Sewer
    • Water: Public

    Community & HOA

    Community
    • Security: Smoke Detector(s)
    • Subdivision: Lexington Place
    HOA
    • Has HOA: No
    Location
    • Region: Youngstown

    Financial & listing details

    • Price per square foot: $161/sqft
    • Tax assessed value: $263,390
    • Annual tax amount: $3,520
    • Date on market: 6/26/2023
    • Cumulative days on market: 5 days
    • Listing terms: Cash,Conventional,FHA,VA Loan

    Price history

    DateEventPrice
    7/20/2023Sold$376,500+12.4%$150/sqft
    Source: MLS Now #4466291 Report a problem
    7/1/2023Pending sale$335,000$133/sqft
    Source: MLS Now #4466291 Report a problem
    6/29/2023Contingent$335,000$133/sqft
    Source: MLS Now #4466291 Report a problem
    6/26/2023Listed for sale$335,000+63.4%$133/sqft
    Source: MLS Now #4466291 Report a problem
    8/27/2019Sold$205,000-2.3%$82/sqft
    Source: MLS Now #4120125 Report a problem
    8/10/2019Pending sale$209,900$84/sqft
    Source: Burgan Real Estate #4120125 Report a problem
    7/30/2019Listed for sale$209,900+723.1%$84/sqft
    Source: Burgan Real Estate #4120125 Report a problem
    3/13/1996Sold$25,500$10/sqft
    Source: Public Record Report a problem

    Public tax history

    YearProperty taxesTax assessment
    2025$4,458 +4.7%$92,190
    2024$4,259 +1.9%$92,190
    2023$4,180 +18.7%$92,190 +48.1%
    2022$3,520 -0.1%$62,240
    2021$3,524 -0.4%$62,240
    2020$3,536 +0.3%$62,240 +10%
    2019$3,525 +0.7%$56,580
    2018$3,500 +3.2%$56,580
    2017$3,392 -3.3%$56,580 -2.3%
    2016$3,507 +3.1%$57,920
    2015$3,401 -1.1%$57,920
    2014$3,438 +1.8%$57,920
    2013$3,377 +0%$57,920
    2012$3,376 +5.1%$57,920
    2011$3,212 +0.7%$57,920 -5%
    2010$3,190 +8.6%$60,940
    2009$2,936 -1%$60,940
    2008$2,967 +1.5%$60,940
    2007$2,923 +2.7%$60,940
    2006$2,845 +4.8%$60,940 +12.8%
    2005$2,715 -44.8%$54,010
    2003$4,920 +3.2%--
    2002$4,766 --
    2001$4,766 +1%--
    2000$4,720 --
    Find assessor info on the county website

    Neighborhood: 44515

    Nearby schools

    GreatSchools rating
    Schools provided by the listing agent
    • District: Austintown LSD - 5001

    Source: MLS Now. This data may not be complete. We recommend contacting the local school district to confirm school assignments for this home.

    Get a cash offer in 3 minutes
    Find out how much your home could sell for in as little as 3 minutes with a no-obligation cash offer.
    Estimated market value
    $403,900
    Get a cash offer in 3 minutes
    Find out how much your home could sell for in as little as 3 minutes with a no-obligation cash offer.
    Estimated market value
    $403,900