This 2 Bdrm + Office/3rd bdrm is nestled above the city horizon so you get a spectacular view! Amenities include: Fresh interior paint throughout home and garage, low maintenance stucco and easy care yard, insulated interior walls, tile floors throughout & carpet in bedrooms, large kitchen pantry and eating bar, quartz counters, stainless steel appliances, Up/Down style window blinds, garage storage racks, water softener, SimpliSafe security system, covered patio, extended parking area, hot tub. *Permit issued in 2013, Build completion was 2015.
Sold
$415,000
439 E Bella Vista Ave, Hermiston, OR 97838
3beds
1,804sqft
Residential, Single Family Residence
Built in 2013
10,454 Square Feet Lot
$440,300 Zestimate®
$230/sqft
$2,340 Estimated rent
Home value
$440,300
$418,000 - $462,000
$2,340/mo
Zestimate® history
Owner options
List your home for rent
$2,340/mo
Rent Zestimate®
Find your next renter with Zillow Rental Manager. Plus, with online applications, you can quickly screen prospective tenants – for free.
$2,340/mo
Rent Zestimate®
Refinance and save
$2,545/mo
Est. payment
Refinancing to a lower rate could help reduce your monthly payments and save thousands over the life of the loan.
$2,545/mo
Est. payment
Explore your selling options
Work with a Zillow partner agent
Leverage their expertise and Zillow's premium Showcase listings to get your home seen by more buyers.
Get startedList with your own agent
Get your home in front of millions of buyers by listing it on Zillow.
Learn how to do itSell it yourself
Take full control of how buyers see your home on Zillow by listing For Sale by Owner (FSBO).
List your homeWhat's special
Easy care yardGarage storage racksLow maintenance stuccoCovered patioCity horizonLarge kitchen pantryExtended parking area
Zillow last checked:
Listing updated:
Listed by:
Tracy Hunter 541-561-5846,
eXp Realty, LLC
Bought with:
Hannah Payne
Windermere Group One Hermiston
Source: RMLS (OR),MLS#: 23318823
Facts & features
Interior
Bedrooms & bathrooms
- Bedrooms: 3
- Bathrooms: 2
- Full bathrooms: 2
- Main level bathrooms: 2
Rooms
- Room types: Laundry, Bedroom 2, Bedroom 3, Dining Room, Family Room, Kitchen, Living Room, Primary Bedroom
Primary bedroom
- Features: Walkin Closet, Wallto Wall Carpet
- Level: Main
Bedroom 2
- Features: Wallto Wall Carpet
- Level: Main
Bedroom 3
- Features: Wallto Wall Carpet
- Level: Main
Dining room
- Features: Tile Floor
- Level: Main
Kitchen
- Features: Eat Bar, Pantry, Tile Floor
- Level: Main
Living room
- Features: Tile Floor
- Level: Main
Heating
- Forced Air
Cooling
- Central Air
Appliances
- Included: Dishwasher, Disposal, Free-Standing Range, Free-Standing Refrigerator, Microwave, Stainless Steel Appliance(s), Water Softener, Gas Water Heater
- Laundry: Laundry Room
Features
- Ceiling Fan(s), Granite, High Ceilings, Soaking Tub, Eat Bar, Pantry, Walk-In Closet(s), Quartz, Tile
- Flooring: Tile, Wall to Wall Carpet
- Windows: Double Pane Windows, Vinyl Frames
- Basement: None
Interior area
- Total structure area: 1,804
- Total interior livable area: 1,804 sqft
Property
Parking
- Total spaces: 2
- Parking features: Driveway, On Street, Garage Door Opener, Attached
- Attached garage spaces: 2
- Has uncovered spaces: Yes
Accessibility
- Accessibility features: Accessible Doors, Accessible Entrance, Accessible Hallway, Garage On Main, Main Floor Bedroom Bath, One Level, Parking, Utility Room On Main, Walkin Shower, Accessibility
Features
- Levels: One
- Stories: 1
- Patio & porch: Covered Patio
- Exterior features: Yard
- Has spa: Yes
- Spa features: Free Standing Hot Tub
- Has view: Yes
- View description: City
Lot
- Size: 10,454 Square Feet
- Features: Terraced, Sprinkler, SqFt 10000 to 14999
Details
- Parcel number: 163249
- Zoning: R3
Construction
Type & style
- Home type: SingleFamily
- Property subtype: Residential, Single Family Residence
Materials
- Stucco
- Foundation: Slab
- Roof: Composition
Condition
- Resale
- New construction: No
- Year built: 2013
Utilities & green energy
- Gas: Gas
- Sewer: Public Sewer
- Water: Public
Community & HOA
Community
- Security: Entry, Security System Owned
HOA
- Has HOA: No
Location
- Region: Hermiston
Financial & listing details
- Price per square foot: $230/sqft
- Tax assessed value: $407,830
- Annual tax amount: $5,001
- Date on market: 2/13/2023
- Cumulative days on market: 148 days
- Listing terms: Cash,Conventional,FHA,VA Loan
- Road surface type: Paved
Price history
| Date | Event | Price |
|---|---|---|
| 8/4/2023 | Sold | $415,000-3.5%$230/sqft |
Source:  RMLS (OR) #23318823 Report a problem RMLS (OR) #23318823 Report a problem | ||
| 7/11/2023 | Pending sale | $429,900$238/sqft |
Source: RMLS (OR) #23318823 Report a problem | ||
| 5/7/2023 | Price change | $429,900-2.3%$238/sqft |
Source: RMLS (OR) #23318823 Report a problem | ||
| 2/13/2023 | Listed for sale | $439,900$244/sqft |
Source: RMLS (OR) #23318823 Report a problem | ||
Public tax history
| Year | Property taxes | Tax assessment |
|---|---|---|
| 2024 | $5,161 +3.2% | $246,920 +6.1% |
| 2022 | $5,002 +2.4% | $232,750 +3% |
| 2021 | $4,884 +3.6% | $225,980 +3% |
| 2020 | $4,716 +2.7% | $219,400 +3% |
| 2019 | $4,591 +0.5% | $213,010 +3% |
| 2018 | $4,570 +2.4% | $206,810 +3% |
| 2017 | $4,463 +4.7% | $200,790 +3% |
| 2016 | $4,263 | $194,950 +594.8% |
| 2015 | $4,263 +89.3% | $28,060 |
| 2014 | $2,252 +300.6% | $28,060 |
| 2013 | $562 -8.3% | $28,060 -8% |
| 2011 | $613 +157.1% | $30,500 +182.4% |
| 2010 | $239 | $10,800 |
Find assessor info on the county website
Neighborhood: 97838
Nearby homes
- $406,6002 bd2 ba1.8k sqft425 E Bella Vista Ave, Hermiston, OR 97838Off Market
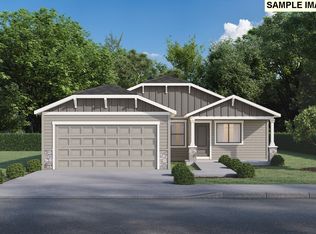
- $313,9663 bd2 ba1.2k sqft2147 NE 5th St, Hermiston, OR 97838Sold
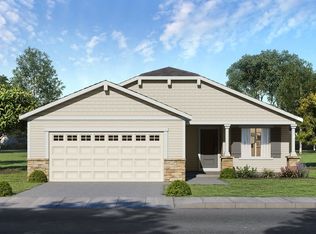
- $353,0003 bd2 ba1.4k sqft2141 NE 5th St, Hermiston, OR 97838Sold
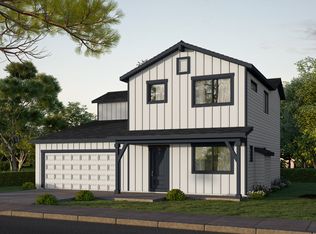
- $405,0584 bd3 ba1.7k sqft2135 NE 5th St, Hermiston, OR 97838Sold
- $354,7003 bd2 ba1.4k sqft2153 NE 5th St, Hermiston, OR 97838Off Market
- $410,0003 bd3 ba2k sqft2189 NE 5th St, Hermiston, OR 97838For Sale
- $459,5002 bd2 ba2.1k sqft422 E Bella Vista Ave, Hermiston, OR 97838Off Market
- $406,8003 bd2 ba1.8k sqft2117 NE 5th St, Hermiston, OR 97838Off Market
Nearby schools
GreatSchools rating
- 4/10Sunset Elementary SchoolGrades: K-5Distance: 1.3 mi
- 6/10Sandstone Middle SchoolGrades: 6-8Distance: 1.5 mi
- 7/10Hermiston High SchoolGrades: 9-12Distance: 1.8 mi
Schools provided by the listing agent
- Elementary: Loma Vista
- Middle: Sandstone
- High: Hermiston
Source: RMLS (OR). This data may not be complete. We recommend contacting the local school district to confirm school assignments for this home.


Get pre-qualified for a loan
At Zillow Home Loans, we can pre-qualify you in as little as 5 minutes with no impact to your credit score.An equal housing lender. NMLS #10287.
Sell for more on Zillow
Get a Zillow Showcase℠ listing at no additional cost and you could sell for .
$440,300
2% more
+$8,806
With Zillow Showcase(estimated)
$449,106
- Oregon
- Umatilla County
- Hermiston
- 97838
- 439 E Bella Vista Ave
Nearby cities
Nearby zip codes
Other Hermiston Topics
