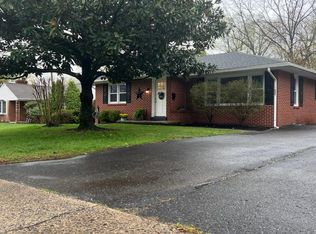
Three bedroom 1 ½ bath classic ranch style home in desirable Souderton Borough, Pa. Included is a one car garage on a nice level lot with mature trees. The house has a refreshed eat-in kitchen with recessed lighting and new stainless steel appliances. The house floors are a combination of original ¾ inch hardwood and new waterproof luxury vinyl. The heating is provided by a new (July 2025) high efficiency gas furnace feeding the existing hot water baseboard heating system. A new blanket of 10 inches (R30) of fiberglass insulation was added to the attic to keep the home toasty warm at the lowest possible cost and cool in summer. The roof was replaced with architectural shingles in December 2024. You enter the home through the front door into the foyer. The foyer leads on the left to the large living room with wood burning fireplace and a beautiful Bay window. Straight ahead of the foyer is the entrance to the well-appointed kitchen with recessed lighting, ample cabinets, and a dining area. To the right of the foyer is a hallway that leads to the three bedrooms, the main bathroom and the powder room. You exit the house through the kitchen to the large screened in porch, back yard and large patio. The basement contains a workbench area with ample shelving, a laundry area, and a large open space. Three basement windows provide natural lighting in the basement. The back yard has a large shed for storing yard tools. The back line is lined with arborvitae shrubs for privacy. There is plenty of street parking as well as driveway parking and a one car garage.
For sale
Price cut: $5K (8/17)
$424,900
439 E Chestnut St, Souderton, PA 18964
3beds
1,092sqft
Single Family Residence
Built in 1955
0.28 Acres Lot
$421,600 Zestimate®
$389/sqft
$-- HOA
What's special
Wood burning fireplaceOne car garageCozy seating areaRefreshed eat-in kitchenMature treesNice level lotRecessed lighting
- 44 days |
- 2,446 |
- 63 |
Likely to sell faster than
Zillow last checked:
Listing updated:
Listed by:
Chris Carr 855-885-4663,
HomeZu (855) 885-4663
Source: Bright MLS,MLS#: PAMC2186634
Facts & features
Interior
Bedrooms & bathrooms
- Bedrooms: 3
- Bathrooms: 2
- Full bathrooms: 1
- 1/2 bathrooms: 1
- Main level bathrooms: 2
- Main level bedrooms: 3
Rooms
- Room types: Primary Bedroom, Bedroom 2, Bedroom 3, Kitchen, Family Room, Foyer
Primary bedroom
- Level: Main
- Area: 168 Square Feet
- Dimensions: 12 X 14
Bedroom 2
- Level: Main
- Area: 132 Square Feet
- Dimensions: 12 X 11
Bedroom 3
- Level: Main
- Area: 80 Square Feet
- Dimensions: 10 X 8
Family room
- Level: Main
- Area: 247 Square Feet
- Dimensions: 13 X 19
Foyer
- Level: Main
- Area: 44 Square Feet
- Dimensions: 11 X 4
Kitchen
- Level: Main
- Area: 154 Square Feet
- Dimensions: 11 X 14
Heating
- Baseboard, Propane
Cooling
- Wall Unit(s), Electric
Appliances
- Included: Microwave, Dishwasher, Stainless Steel Appliance(s), Oven/Range - Electric, Refrigerator, Electric Water Heater
Features
- Eat-in Kitchen, Plaster Walls
- Flooring: Hardwood
- Windows: Bay/Bow
- Basement: Full,Interior Entry,Sump Pump,Windows,Heated,Unfinished
- Number of fireplaces: 1
- Fireplace features: Heatilator
Interior area
- Total structure area: 2,184
- Total interior livable area: 1,092 sqft
- Finished area above ground: 1,092
- Finished area below ground: 0
Property
Parking
- Total spaces: 1
- Parking features: Garage Faces Front, Attached
- Attached garage spaces: 1
Accessibility
- Accessibility features: None
Features
- Levels: One
- Stories: 1
- Patio & porch: Patio, Roof
- Pool features: None
- Has view: Yes
- View description: Street
Lot
- Size: 0.28 Acres
- Dimensions: 80.00 x 0.00
- Features: Middle Of Block
Details
- Additional structures: Above Grade, Below Grade, Outbuilding
- Parcel number: 210001840002
- Zoning: R
- Special conditions: Standard
Construction
Type & style
- Home type: SingleFamily
- Architectural style: Ranch/Rambler
- Property subtype: Single Family Residence
Materials
- Brick
- Foundation: Block
- Roof: Architectural Shingle
Condition
- Good
- New construction: No
- Year built: 1955
Utilities & green energy
- Electric: 100 Amp Service, Circuit Breakers
- Sewer: Public Sewer
- Water: Public
Community & HOA
Community
- Subdivision: None Available
HOA
- Has HOA: No
Location
- Region: Souderton
- Municipality: SOUDERTON BORO
Financial & listing details
- Price per square foot: $389/sqft
- Tax assessed value: $117,020
- Annual tax amount: $6,029
- Date on market: 7/6/2026
- Listing agreement: Exclusive Agency
- Listing terms: Conventional
- Inclusions: Dish Washer, Refrigerator, Microwave, Stove
- Ownership: Fee Simple
- Road surface type: Black Top
Estimated market value
Zestimate®
$421,600
Estimated sales range
$401,000 - $443,000
Rent Zestimate®
$2,640/mo
Price history
| Date | Event | Price |
|---|---|---|
| 8/17/2026 | Price change | $424,900-1.2%$389/sqft |
Source: | ||
| 7/20/2026 | Price change | $429,900-4.5%$394/sqft |
Source: | ||
| 7/6/2026 | Listed for sale | $450,000+69.8%$412/sqft |
Source: | ||
| 9/27/2024 | Sold | $265,000+32.5%$243/sqft |
Source: | ||
| 9/16/2024 | Pending sale | $200,000$183/sqft |
Source: | ||
| 9/12/2024 | Listed for sale | $200,000$183/sqft |
Source: | ||
Public tax history
| Year | Property taxes | Tax assessment |
|---|---|---|
| 2025 | $5,780 +10.7% | $117,020 |
| 2024 | $5,220 | $117,020 |
| 2023 | $5,220 +8% | $117,020 |
| 2022 | $4,833 +2.9% | $117,020 |
| 2021 | $4,695 +1.1% | $117,020 |
| 2020 | $4,643 +1.1% | $117,020 |
| 2019 | $4,593 +2.5% | $117,020 |
| 2018 | $4,481 +1.4% | $117,020 |
| 2017 | $4,418 +0.3% | $117,020 |
| 2016 | $4,403 +1.5% | $117,020 |
| 2015 | $4,338 +1.1% | $117,020 |
| 2014 | $4,292 +1.5% | $117,020 |
| 2013 | $4,230 +3.2% | $117,020 |
| 2012 | $4,097 +6% | $117,020 |
| 2011 | $3,866 +3% | $117,020 |
| 2010 | $3,752 +1.6% | $117,020 |
| 2009 | $3,694 +0.5% | $117,020 |
| 2008 | $3,676 +3.4% | -- |
| 2007 | $3,555 +3.2% | -- |
| 2006 | $3,446 +4.7% | -- |
| 2005 | $3,292 +9.8% | -- |
| 2004 | $2,997 +6.5% | -- |
| 2003 | $2,814 +5.3% | -- |
| 2002 | $2,673 +5.7% | -- |
| 2000 | $2,528 +2.1% | -- |
| 1999 | $2,475 | -- |
Find assessor info on the county website
Monthly payment
Est. payment
Payment breakdown
Explore the cost of this home by adjusting the details. Changes won't be saved.Climate risks
Neighborhood: 18964
Nearby schools
GreatSchools rating
- 6/10E M Crouthamel El SchoolGrades: K-5Distance: 0.4 mi
- 4/10Indian Crest Middle SchoolGrades: 6-8Distance: 0.9 mi
- 9/10Souderton Area Senior High SchoolGrades: 9-12Distance: 2.2 mi
Schools provided by the listing agent
- Elementary: E.m.c.
- Middle: Indian Crest
- High: Souderton Area Senior
- District: Souderton Area
Source: Bright MLS. This data may not be complete. We recommend contacting the local school district to confirm school assignments for this home.
- $375,0003 bd1 ba1.1k sqft445 E Chestnut St, Souderton, PA 18964Sold
Save 
- $516,1004 bd2 ba2.1k sqft429 E Chestnut St, Souderton, PA 18964Off Market
Save 
- $325,4003 bd1 ba999 sqft507 E Chestnut St, Souderton, PA 18964Off Market
Save - $371,4002 bd1 ba986 sqft442 E Chestnut St, Souderton, PA 18964Off Market
Save - $346,3004 bd1 ba1.4k sqft509 E Chestnut St, Souderton, PA 18964Off Market
Save - $346,0002 bd1 ba1.1k sqft436 E Chestnut St, Souderton, PA 18964Off Market
Save - $790,3002 bd1 ba3k sqft428 E Chestnut St, Souderton, PA 18964Off Market
Save - $448,0003 bd2 ba1.4k sqft127 N 4th St, Souderton, PA 18964Off Market
Save
A local agent can set up tours, give advice and negotiate with sellers.