Skip main navigation
Off market
  • $292,200

    439 E Division St, Jennings, LA 70546

    3beds
    1,695sqft
    SingleFamily
    Built in 2018
    9,774 Square Feet Lot
    $292,200 Zestimate®
    $172/sqft
    $2,021 Estimated rent

    Home value

    $292,200

    $278,000 - $307,000

    $2,021/mo

    Zestimate® history
    Loading
    Loading...

    Owner options

    List your home for rent

    $2,021/mo

    Rent Zestimate®

    Find your next renter with Zillow Rental Manager. Plus, with online applications, you can quickly screen prospective tenants – for free.

    Learn more

    $2,021/mo

    Rent Zestimate®

    Refinance and save

    $1,614/mo

    Est. payment

    Refinancing to a lower rate could help reduce your monthly payments and save thousands over the life of the loan.

    See today's rates

    $1,614/mo

    Est. payment

    Explore your selling options

    Work with a Zillow partner agent

    Leverage their expertise and Zillow's premium Showcase listings to get your home seen by more buyers.

    Get started

    List with your own agent

    Get your home in front of millions of buyers by listing it on Zillow.

    Learn how to do it

    Sell it yourself

    Take full control of how buyers see your home on Zillow by listing For Sale by Owner (FSBO).

    List your home

    What's special

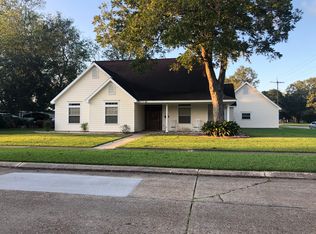
    Better than new beautiful custom built 3/2 cottage by highly regarded builder, Dwayne Wilson. Immaculately kept home located in quiet, desirable Jennings neighborhood, convenient to city and interstate. Boasting 9' ceilings w/crown molding, custom bamboo shades, granite countertops, custom cabinetry, stainless steel high-end appliances, ceramic plank wood tile floors, 3 spacious bedrooms, built in closet cabinetry, 2 spacious bathrooms, and an ensuite w/double vanities in separate his/her grooming spaces and soaker tub. The exterior was not forgotten with 2 car covered parking, professionally installed & award-winning landscaping filled with year round color & St. Augustine sod, flower bed timer irrigation, landscape up-lighting and huge attic space. The outdoor living space complete with electricity, work lighting & ambient lighting, Organized Graceland shed with electricity, Cedar privacy fence (stained), covered high-grade awning, 14' brick & cypress cabinet and wild game cleaning sink (easily converted to grill area). Don't overlook the Smart Home technology package including Nest thermostat, Nest indoor security camera, Nest video doorbells, and 6 hard wired smart LTSConnect outdoor security cameras with DVR playback - all are monitored from the convenience of your cell phone! Very low maintenance and incredibly efficient, utility costs are remarkably low, averaging $85 per month! Professionally decorated, sellers are willing to part with some furniture and décor.

    This property is off market, which means it's not currently listed for sale or rent on Zillow. This may be different from what's available on other websites or public sources.
    Facts & features

    Interior

    Bedrooms & bathrooms
    • Bedrooms: 3
    • Bathrooms: 2
    • Full bathrooms: 2
    • Main level bathrooms: 2
    • Main level bedrooms: 3
    Heating
    • Forced air, Heat pump, Electric, Gas
    Cooling
    • Central
    Appliances
    • Included: Dishwasher, Garbage disposal, Microwave, Range / Oven
    • Laundry: Laundry Room, Washer Hookup, Electric Dryer Hookup, Inside
    Features
    • Ceiling Fan(s), Pantry, Recessed Lighting, High Ceilings, Granite Counters, Storage, Crown Molding, Wired for Data, Open Floorplan, Shower, Bathtub, Kitchen Open to Family Room
    • Doors: Panel Doors
    • Windows: Double Pane Windows, Screens
    • Attic: Pull Down Stairs
    • Common walls with other units/homes: No Common Walls
    Interior area
    • Total interior livable area: 1,695 sqft

    Property

    Parking
    • Total spaces: 2
    • Parking features: Carport, Garage - Attached
    Features
    • Patio & porch: Patio, Covered, Enclosed, Concrete, Front Porch, Brick, Wood, Slab
    • Exterior features: Cement / Concrete
    • Fencing: Fenced, Privacy
    Lot
    • Size: 9,774 sqft
    • Features: Corner Lot, City Lot, 0-1 Unit/Acre
    Details
    • Additional structures: Workshop, Outbuilding, Storage, Outdoor Kitchen, Shed(s)
    • Parcel number: 221352241
    • Special conditions: Standard

    Construction

    Type & style
    • Home type: SingleFamily
    • Architectural style: Cottage
    Materials
    • Roof: Composition
    Condition
    • Turnkey
    • Year built: 2018

    Utilities & green energy

    • Electric: Entergy
    • Sewer: Public Sewer
    • Water: Public
    • Utilities for property: Electricity Connected, Natural Gas Available, Phone Available, Cable Connected, Water Connected, Sewer Connected

    Community & neighborhood

    Security
    • Security features: Security Lights, Smoke Detector(s), Closed Circuit Camera(s)
    Location
    • Region: Jennings

    Other

    Other facts
    • Sewer: Public Sewer
    • WaterSource: Public
    • RoadSurfaceType: Paved
    • Appliances: Dishwasher, Disposal, Electric Cooktop, Convection Oven, Water Heater, Electric Oven, Microwave, Electric Range, Warming Drawer, Electric Water Heater, Self Cleaning Oven, Range Hood, Free-Standing Range, Vented Exhaust Fan, Water Line to Refrigerator
    • InteriorFeatures: Ceiling Fan(s), Pantry, Recessed Lighting, High Ceilings, Granite Counters, Storage, Crown Molding, Wired for Data, Open Floorplan, Shower, Bathtub, Kitchen Open to Family Room
    • Heating: Electric, Heat Pump, Central
    • CarportYN: true
    • ParkingFeatures: Attached Carport, Driveway, Covered, Concrete, Private
    • HeatingYN: true
    • Utilities: Electricity Connected, Natural Gas Available, Phone Available, Cable Connected, Water Connected, Sewer Connected
    • CoolingYN: true
    • PatioAndPorchFeatures: Patio, Covered, Enclosed, Concrete, Front Porch, Brick, Wood, Slab
    • ExteriorFeatures: Awning(s), Rain Gutters
    • NumberOfUnitsTotal: 1
    • ConstructionMaterials: Concrete, Cedar, HardiPlank Type, Vertical Siding, Blown-In Insulation
    • Fencing: Fenced, Privacy
    • Roof: Composition
    • StoriesTotal: 1
    • WindowFeatures: Double Pane Windows, Screens
    • LotFeatures: Corner Lot, City Lot, 0-1 Unit/Acre
    • ArchitecturalStyle: Cottage
    • LeaseAmountFrequency: Monthly
    • ElectricOnPropertyYN: True
    • YearBuiltSource: Builder
    • SpecialListingConditions: Standard
    • MainLevelBathrooms: 2
    • OtherStructures: Workshop, Outbuilding, Storage, Outdoor Kitchen, Shed(s)
    • CoveredSpaces: 0
    • CommonWalls: No Common Walls
    • RoadFrontageType: City Street
    • Cooling: Central Air, Ceiling Fan(s), Electric
    • OpenParkingYN: true
    • LivingAreaSource: Appraiser
    • LaundryFeatures: Laundry Room, Washer Hookup, Electric Dryer Hookup, Inside
    • StructureType: House
    • SecurityFeatures: Security Lights, Smoke Detector(s), Closed Circuit Camera(s)
    • Attic: Pull Down Stairs
    • RoomKitchenFeatures: Granite Counters
    • RoomMasterBathroomFeatures: Double Vanity
    • MainLevelBedrooms: 3
    • LotDimensionsSource: Estimated
    • RoomBathroomFeatures: Jetted Tub, Separate tub and shower, Bathtub, Shower, Granite Counters, Walk-in shower, Exhaust fan(s), Soaking Tub, Upgraded, Linen Closet/Storage, Double Vanity
    • PropertyCondition: Turnkey
    • DoorFeatures: Panel Doors
    • Electric: Entergy
    • MlsStatus: Pending
    • Road surface type: Paved

    Price history

    DateEventPrice
    8/6/2021Sold--
    Source: SWLAR #SWL21001161 Report a problem
    5/27/2021Pending sale$275,000$162/sqft
    Source: Greater Southern MLS #SWL21001161 Report a problem
    4/17/2021Listed for sale$275,000+44.7%$162/sqft
    Source: Greater Southern MLS #SWL21001161 Report a problem
    3/16/2018Sold--
    Source: Public Record Report a problem
    2/24/2018Listed for sale$190,000$112/sqft
    Source: KELLER WILLIAMS REALTY LAKE CHARLES #155004 Report a problem
    2/6/2017Sold--
    Source: RAA #15300785 Report a problem

    Public tax history

    YearProperty taxesTax assessment
    2024$2,030 +17.5%$27,185 +13.7%
    2023$1,728 $23,900
    2022$1,728 $23,900
    2021$1,728 +55.4%$23,900 +36.6%
    2020$1,112 +2%$17,500 +1.4%
    2019$1,090 -16.9%$17,250
    2018$1,311 +20.3%$17,250 +762.5%
    2017$1,090 $2,000

    Find assessor info on the county website

    Neighborhood: 70546

    Nearby schools

    GreatSchools rating
    Schools provided by the listing agent
    • Elementary: Jennings
    • Middle: Jennings
    • High: Jennings
    • District: Jefferson Davis Parish

    Source: The MLS. This data may not be complete. We recommend contacting the local school district to confirm school assignments for this home.

    Get pre-qualified for a loan
    At Zillow Home Loans, we can pre-qualify you in as little as 5 minutes with no impact to your credit score.

    An equal housing lender. NMLS #10287.