WATERFRONT PROPERTY and Historic District!!! Located in the Historic Compatibility District on a serene cove within walking distance to the Granbury Square has 3-2-2 with all appliance upgrades. Master bath converted to a spectacular wet room with walk in jetted tub. Covered patio with granite bar and dock. Fireplace has new surround and mantel. Beautiful quartz countertops in the kitchen. Second bath has jetted tub shower with tile enclosure.
Sold
Price Unknown
439 E Ewell St, Granbury, TX 76048
3beds
1,569sqft
Single Family Residence
Built in 1997
8,842 Square Feet Lot
$597,000 Zestimate®
$--/sqft
$2,315 Estimated rent
Home value
$597,000
$543,000 - $657,000
$2,315/mo
Zestimate® history
Owner options
List your home for rent
$2,315/mo
Rent Zestimate®
Find your next renter with Zillow Rental Manager. Plus, with online applications, you can quickly screen prospective tenants – for free.
$2,315/mo
Rent Zestimate®
Refinance and save
$150/mo
Est. payment
Refinancing to a lower rate could help reduce your monthly payments and save thousands over the life of the loan.
$150/mo
Est. payment
Explore your selling options
Work with a Zillow partner agent
Leverage their expertise and Zillow's premium Showcase listings to get your home seen by more buyers.
Get startedList with your own agent
Get your home in front of millions of buyers by listing it on Zillow.
Learn how to do itSell it yourself
Take full control of how buyers see your home on Zillow by listing For Sale by Owner (FSBO).
List your homeWhat's special
Zillow last checked:
Listing updated:
Listed by:
Charlotte Bennett 0748385 888-519-7431,
exp Realty, LLC 888-519-7431,
Cathy Figurilli 0766910 575-642-1228,
exp Realty, LLC
Bought with:
Michelle Grothouse
CENTURY 21 Judge Fite
Source: NTREIS,MLS#: 20305049
Facts & features
Interior
Bedrooms & bathrooms
- Bedrooms: 3
- Bathrooms: 2
- Full bathrooms: 2
Primary bedroom
- Features: Dual Sinks, Jetted Tub, Walk-In Closet(s)
- Level: First
- Dimensions: 14 x 15
Breakfast room nook
- Level: First
- Dimensions: 13 x 11
Kitchen
- Features: Breakfast Bar, Built-in Features, Eat-in Kitchen
- Level: First
- Dimensions: 14 x 12
Living room
- Level: First
- Dimensions: 21 x 20
Heating
- Central, Natural Gas
Cooling
- Central Air, Electric
Appliances
- Included: Some Gas Appliances, Dishwasher, Electric Cooktop, Electric Oven, Electric Water Heater, Disposal, Gas Water Heater, Microwave, Plumbed For Gas, Tankless Water Heater
- Laundry: In Hall
Features
- Double Vanity, Eat-in Kitchen, Pantry, Cable TV, Walk-In Closet(s)
- Flooring: Carpet, Ceramic Tile, Wood
- Has basement: No
- Number of fireplaces: 1
- Fireplace features: Gas Log, Gas Starter, Wood Burning
Interior area
- Total interior livable area: 1,569 sqft
Property
Parking
- Total spaces: 2
- Parking features: Garage Faces Front, Garage, Garage Door Opener
- Attached garage spaces: 2
Features
- Levels: One
- Stories: 1
- Patio & porch: Covered, Patio
- Pool features: None
- On waterfront: Yes
- Waterfront features: Boat Dock/Slip, Lake Front
Lot
- Size: 8,842 Square Feet
- Features: Retaining Wall
Details
- Parcel number: R000037480
Construction
Type & style
- Home type: SingleFamily
- Architectural style: Traditional,Detached
- Property subtype: Single Family Residence
Materials
- Brick
- Foundation: Slab
- Roof: Composition
Condition
- Year built: 1997
Utilities & green energy
- Sewer: Public Sewer
- Water: Public
- Utilities for property: Natural Gas Available, Sewer Available, Separate Meters, Water Available, Cable Available
Community & HOA
Community
- Features: Community Mailbox, Curbs
- Subdivision: Lambert Branch Add 2
HOA
- Has HOA: Yes
- Services included: Association Management
- HOA fee: $150 quarterly
- HOA name: Lambert Branch 2 HOA
- HOA phone: 214-674-0511
Location
- Region: Granbury
Financial & listing details
- Date on market: 4/17/2023
- Cumulative days on market: 93 days
- Listing terms: Cash,Conventional
- Road surface type: Asphalt
Price history
| Date | Event | Price |
|---|---|---|
| 9/8/2023 | Sold | -- |
Source: NTREIS #20305049 Report a problem | ||
| 7/28/2023 | Pending sale | $648,000$413/sqft |
Source: NTREIS #20305049 Report a problem | ||
| 7/19/2023 | Contingent | $648,000$413/sqft |
Source: NTREIS #20305049 Report a problem | ||
| 6/5/2023 | Price change | $648,000-4%$413/sqft |
Source: NTREIS #20305049 Report a problem | ||
| 4/27/2023 | Price change | $675,000-3.4%$430/sqft |
Source: NTREIS #20305049 Report a problem | ||
| 4/17/2023 | Listed for sale | $699,000$446/sqft |
Source: NTREIS #20305049 Report a problem | ||
Public tax history
Tax history is unavailable.
Neighborhood: 76048
Nearby homes
- $719,400-- bd-- ba1.8k sqft437 Ewell St, Granbury, TX 76048Off Market
- $637,6003 bd2 ba1.5k sqft439 Ewell St, Granbury, TX 76048Off Market
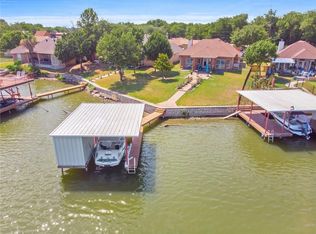
- $--3 bd2 ba1.8k sqft437 E Ewell St, Granbury, TX 76048Sold
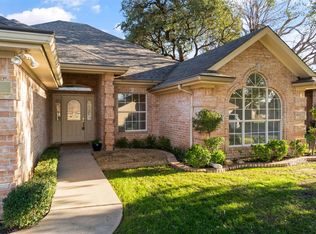
- $--3 bd2 ba1.5k sqft441 E Ewell St, Granbury, TX 76048Sold
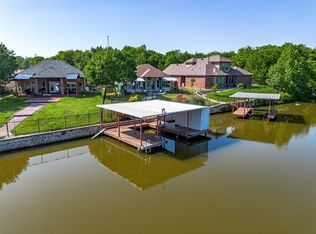
- $--10,000 Square Feet443 E. Ewell Street, Granbury, TX 76048Off Market
- $603,5003 bd2 ba1.5k sqft441 Ewell St, Granbury, TX 76048Off Market
- $861,600-- bd-- ba2.2k sqft435 Ewell St, Granbury, TX 76048Off Market
- $23,000-- bd-- ba-- sqft433 E Ewell St, Granbury, TX 76048Off Market
Nearby schools
GreatSchools rating
- 6/10John And Lynn Brawner Intermediate SchoolGrades: PK-5Distance: 1.8 mi
- 4/10Granbury Middle SchoolGrades: 6-8Distance: 1.8 mi
- 6/10Granbury High SchoolGrades: 9-12Distance: 1.7 mi
Schools provided by the listing agent
- Elementary: Emma Roberson
- Middle: Granbury
- District: Granbury ISD
Source: NTREIS. This data may not be complete. We recommend contacting the local school district to confirm school assignments for this home.
Get a cash offer in 3 minutes
Find out how much your home could sell for in as little as 3 minutes with a no-obligation cash offer.
Estimated market value
$597,000
Get a cash offer in 3 minutes
Find out how much your home could sell for in as little as 3 minutes with a no-obligation cash offer.
Estimated market value
$597,000
- Texas
- Hood County
- Granbury
- 76048
- 439 E Ewell St
Nearby cities
Nearby neighborhoods
Nearby zip codes
Other Granbury Topics
