Skip main navigation
Sold
  • Price Unknown

    439 E Franklin St, Liberty, MO 64068

    3beds
    2,418sqft
    Single Family Residence
    Built in 1909
    0.25 Acres Lot
    $420,200 Zestimate®
    $--/sqft
    $2,044 Estimated rent

    Home value

    $420,200

    $399,000 - $441,000

    $2,044/mo

    Zestimate® history
    Loading
    Loading...

    Owner options

    List your home for rent

    $2,044/mo

    Rent Zestimate®

    Find your next renter with Zillow Rental Manager. Plus, with online applications, you can quickly screen prospective tenants – for free.

    Learn more

    $2,044/mo

    Rent Zestimate®

    Refinance and save

    Refinancing to a lower rate could help reduce your monthly payments and save thousands over the life of the loan.

    See today's rates

    Explore your selling options

    Work with a Zillow partner agent

    Leverage their expertise and Zillow's premium Showcase listings to get your home seen by more buyers.

    Get started

    List with your own agent

    Get your home in front of millions of buyers by listing it on Zillow.

    Learn how to do it

    Sell it yourself

    Take full control of how buyers see your home on Zillow by listing For Sale by Owner (FSBO).

    List your home

    What's special

    Historical charmCovered front porchScreened in side porchModern updatesLarge primary bathroomBay windowsBreakfast table
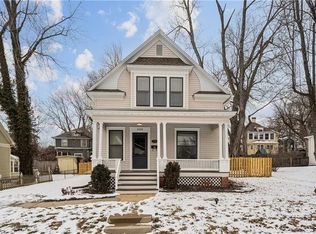
    Historical, adorable AND practical! This home built in 1904 as a parsonage for the christian church a few doors down has historical charm and details but also has the modern updates necessary to meet current needs and comfort levels. From the covered front porch you will walk into a beautiful and spacious entry way. You will see the formal living room in the front of the house with a fireplace, built-in bookcase, and working antique pocket doors. On to the formal dining room that is 17x12, more room than you could need! Dining room has a built-in buffet/china cabinet and bay windows giving lots of light! The kitchen in the back of the house is the perfect size for a breakfast table but you could potentially add more cabinetry if needed! There is a second living room on the main level that has the same gorgeous, light colored wood floors as there is throughout the ENTIRE house, plus bonus features like built-in bookcases and access to the screened in side porch - don't miss the tribute to Mary Dorsey etched into the glass *historical charm*. Upstairs there are two good sized bedrooms and updated full bathroom. The primary bedroom is where modern convenience really shines - a WALK-IN CLOSET and large primary bathroom..not so much historical but definitely needed! Plus, an additional room off of the primary that can be used as an office, playroom, library - whatever you may need! This home is a true gem with plenty of space, character and no remodel needed, come see for yourself!

    Zillow last checked:

    Listing updated:

    Listing Provided by:

    The Small Team 816-407-5224,

    ReeceNichols-KCN,

    Charles Small 816-407-5224,

    ReeceNichols-KCN

    Bought with:

    Luke Cachia, 2016029838

    HomeSmart Legacy

    Source: Heartland MLS as distributed by MLS GRID,MLS#: 2468864MLS Logo

    Facts & features

    Interior

    Bedrooms & bathrooms
    • Bedrooms: 3
    • Bathrooms: 3
    • Full bathrooms: 2
    • 1/2 bathrooms: 1
    Primary bedroom
    • Features: Walk-In Closet(s), Wood Floor
    • Level: Second
    • Dimensions: 12 x 11
    Bedroom 2
    • Features: Ceiling Fan(s), Wood Floor
    • Level: Second
    • Dimensions: 12 x 11
    Bedroom 3
    • Features: Ceiling Fan(s), Wood Floor
    • Level: Second
    • Dimensions: 12 x 12
    Primary bathroom
    • Features: Double Vanity, Shower Only, Wood Floor
    • Level: Second
    • Dimensions: 12 x 10
    Bathroom 2
    • Features: Shower Over Tub
    • Level: Second
    • Dimensions: 8 x 6
    Den
    • Features: Wood Floor
    • Level: Second
    • Dimensions: 20 x 10
    Dining room
    • Features: Built-in Features, Wood Floor
    • Level: Main
    • Dimensions: 17 x 12
    Great room
    • Features: Built-in Features, Fireplace, Wood Floor
    • Level: Main
    • Dimensions: 15 x 13
    Half bath
    • Features: Wood Floor
    • Level: Main
    • Dimensions: 7 x 3
    Kitchen
    • Features: Wood Floor
    • Level: Main
    • Dimensions: 17 x 10
    Living room
    • Features: Wood Floor
    • Level: Main
    • Dimensions: 20 x 12
    Other
    • Features: Wood Floor
    • Level: Main
    • Area: 11 Square Feet
    • Length: 15
    Utility room
    • Features: Linoleum
    • Level: Main
    Heating
    • Electric
    Cooling
    • Electric
    Appliances
    • Included: Dishwasher, Disposal, Refrigerator, Built-In Electric Oven
    • Laundry: Laundry Room, Main Level
    Features
    • Ceiling Fan(s), Walk-In Closet(s)
    • Basement: Unfinished,Stone/Rock
    • Number of fireplaces: 1
    • Fireplace features: Great Room
    Interior area
    • Total structure area: 2,418
    • Total interior livable area: 2,418 sqft
    • Finished area above ground: 2,418
    • Finished area below ground: 0

    Property

    Parking
    • Total spaces: 1
    • Parking features: Detached
    • Garage spaces: 1
    Features
    • Patio & porch: Patio
    • Fencing: Metal,Wood
    Lot
    • Size: 0.25 Acres
    • Features: City Lot
    Details
    • Parcel number: 151150006004.00

    Construction

    Type & style
    • Home type: SingleFamily
    • Architectural style: Craftsman
    • Property subtype: Single Family Residence
    Materials
    • Frame
    • Roof: Composition
    Condition
    • Year built: 1909

    Utilities & green energy

    • Sewer: Public Sewer
    • Water: Public

    Community & neighborhood

    Location
    • Region: Liberty
    • Subdivision: Wilsons Addition

    Other

    Other facts
    • Listing terms: Cash,Conventional,FHA,VA Loan
    • Ownership: Private
    • Road surface type: Paved

    Price history

    DateEventPrice
    4/15/2024Sold--
    Source: Heartland MLS as distributed by MLS GRID #2468864 Report a problem
    3/11/2024Pending sale$375,000$155/sqft
    Source: Heartland MLS as distributed by MLS GRID #2468864 Report a problem
    3/8/2024Contingent$375,000$155/sqft
    Source: Heartland MLS as distributed by MLS GRID #2468864 Report a problem
    2/29/2024Pending sale$375,000$155/sqft
    Source: Heartland MLS as distributed by MLS GRID #2468864 Report a problem
    2/14/2024Listed for sale$375,000$155/sqft
    Source: Heartland MLS as distributed by MLS GRID #2468864 Report a problem

    Public tax history

    YearProperty taxesTax assessment
    2025$4,421 +23.5%$61,520 +32.2%
    2024$3,579 -1.7%$46,530
    2023$3,639 +14.6%$46,530 +16.1%
    2022$3,174 +0.8%$40,070
    2021$3,149 +7.5%$40,070 +14.5%
    2020$2,930 $35,000 +0%
    2019$2,930 +0%$34,998 +3.6%
    2018$2,929 +2.7%$33,780
    2017$2,852 $33,780
    2016$2,852 $33,780
    2015$2,852 0%$33,780 +5.6%
    2014$2,853 $32,000
    2013-- $32,000 -7.8%
    2012-- $34,690
    2011-- $34,690
    2010-- $34,690
    2009-- $34,690 -1.1%
    2007-- $35,090 +3%
    2006-- $34,070
    2005$2,209 $34,070 +8.8%
    2004-- $31,320
    2003-- $31,320 +44.7%
    2002-- $21,640 +6.5%
    2001-- $20,310

    Find assessor info on the county website

    Neighborhood: 64068

    Nearby schools

    GreatSchools rating
    Schools provided by the listing agent
    • Elementary: Franklin
    • Middle: Heritage
    • High: Liberty North

    Source: Heartland MLS as distributed by MLS GRID. This data may not be complete. We recommend contacting the local school district to confirm school assignments for this home.

    Get a cash offer in 3 minutes
    Find out how much your home could sell for in as little as 3 minutes with a no-obligation cash offer.
    Estimated market value
    $420,200
    Get a cash offer in 3 minutes
    Find out how much your home could sell for in as little as 3 minutes with a no-obligation cash offer.
    Estimated market value
    $420,200