This is the one that everyone will be talking about! Set on a beautifully landscaped lot, this home delivers the space, natural light, and layout buyers get excited about, with a warm, inviting feel from the moment you walk in. The main level is a showstopper with hardwood floors, soaring vaulted ceilings, and skylights that absolutely flood the space with natural light. The family room centers around a glowing fireplace and opens seamlessly to the dining area and kitchen, creating the perfect flow for both everyday living and entertaining. The kitchen is built to gather, featuring granite countertops, a large island, and great sightlines to the living spaces and backyard. Look out through the oversized windows to your deck and incredible yard, or step outside and take it all in. The professionally landscaped backyard is truly something special, complete with a brick paver patio, built-in seating wall, fire pit, and mature trees that create a private, park-like setting. The home offers fantastic flexibility with additional rooms ideal for a home office, guest space, or whatever fits your lifestyle, plus a large mudroom that adds real everyday function. The primary bedroom is generously sized, and the bathrooms are clean and well maintained. Downstairs is where this home really continues to impress. The finished walkout basement offers a huge recreation space along with a fourth bedroom, giving you the perfect setup for guests, extended living, or a private retreat. French doors lead directly out to the backyard, making this level feel just as connected and usable as the main floor. This is a home that truly has it all space, light, outdoor living, and flexibility -- solar panels included! Great location in Bartlett just minutes from the Metra station, making commuting into the city easy, and close to downtown Bartlett with its restaurants, shops, and local events. Surrounded by parks, walking trails, and golf courses, with convenient access to schools, shopping, and major roads for everyday ease.
Closed
$450,000
439 E Morse Ave, Bartlett, IL 60103
4beds
2,095sqft
Single Family Residence
Built in 1992
9,975 Square Feet Lot
$450,300 Zestimate®
$215/sqft
$3,249 Estimated rent
Home value
$450,300
$410,000 - $495,000
$3,249/mo
Zestimate® history
Owner options
List your home for rent
$3,249/mo
Rent Zestimate®
Find your next renter with Zillow Rental Manager. Plus, with online applications, you can quickly screen prospective tenants – for free.
$3,249/mo
Rent Zestimate®
Refinance and save
$3,216/mo
Est. payment
Refinancing to a lower rate could help reduce your monthly payments and save thousands over the life of the loan.
$3,216/mo
Est. payment
Explore your selling options
Work with a Zillow partner agent
Leverage their expertise and Zillow's premium Showcase listings to get your home seen by more buyers.
Get startedList with your own agent
Get your home in front of millions of buyers by listing it on Zillow.
Learn how to do itSell it yourself
Take full control of how buyers see your home on Zillow by listing For Sale by Owner (FSBO).
List your homeWhat's special
Fourth bedroomLarge islandBeautifully landscaped lotWarm inviting feelOversized windowsFire pitProfessionally landscaped backyard
Zillow last checked:
Listing updated:
Listed by:
Sarah Leonard, E-PRO 224-999-9100,
Legacy Properties, A Sarah Leonard Company, LLC,
Julia D'Etienne 224-425-1307,
Legacy Properties, A Sarah Leonard Company, LLC
Bought with:
Kevin Wagan
HomeSmart Connect
Source: MRED as distributed by MLS GRID,MLS#: 12661186
Facts & features
Interior
Bedrooms & bathrooms
- Bedrooms: 4
- Bathrooms: 3
- Full bathrooms: 3
Rooms
- Room types: Recreation Room, Mud Room, Walk In Closet
Primary bedroom
- Features: Flooring (Carpet), Window Treatments (All), Bathroom (Full)
- Level: Second
- Area: 187 Square Feet
- Dimensions: 17X11
Bedroom 2
- Features: Flooring (Carpet), Window Treatments (All)
- Level: Second
- Area: 132 Square Feet
- Dimensions: 12X11
Bedroom 3
- Features: Flooring (Carpet), Window Treatments (All)
- Level: Second
- Area: 120 Square Feet
- Dimensions: 12X10
Bedroom 4
- Features: Flooring (Ceramic Tile), Window Treatments (All)
- Level: Basement
- Area: 96 Square Feet
- Dimensions: 12X8
Dining room
- Features: Flooring (Hardwood), Window Treatments (All)
- Level: Main
- Area: 130 Square Feet
- Dimensions: 13X10
Family room
- Features: Flooring (Ceramic Tile), Window Treatments (All)
- Level: Basement
- Area: 260 Square Feet
- Dimensions: 20X13
Kitchen
- Features: Kitchen (Eating Area-Breakfast Bar, Island), Flooring (Hardwood), Window Treatments (All)
- Level: Main
- Area: 130 Square Feet
- Dimensions: 13X10
Laundry
- Level: Basement
- Area: 63 Square Feet
- Dimensions: 9X7
Living room
- Features: Flooring (Hardwood), Window Treatments (All)
- Level: Main
- Area: 323 Square Feet
- Dimensions: 19X17
Mud room
- Features: Flooring (Ceramic Tile), Window Treatments (All)
- Level: Lower
- Area: 99 Square Feet
- Dimensions: 11X9
Recreation room
- Features: Flooring (Carpet), Window Treatments (All)
- Level: Basement
- Area: 96 Square Feet
- Dimensions: 12X8
Walk in closet
- Features: Flooring (Wood Laminate)
- Level: Second
- Area: 44 Square Feet
- Dimensions: 11X4
Heating
- Natural Gas, Forced Air
Cooling
- Central Air
Appliances
- Included: Range, Microwave, Dishwasher, Refrigerator, Gas Water Heater
Features
- Vaulted Ceiling(s), Walk-In Closet(s)
- Windows: Screens, Skylight(s)
- Basement: Finished,Partial,Walk-Out Access
- Number of fireplaces: 1
- Fireplace features: Living Room
Interior area
- Total structure area: 0
- Total interior livable area: 2,095 sqft
Property
Parking
- Total spaces: 2
- Parking features: Garage Door Opener, Yes, Garage Owned, Attached, Garage
- Attached garage spaces: 2
- Has uncovered spaces: Yes
Accessibility
- Accessibility features: No Disability Access
Features
- Patio & porch: Deck, Patio
Lot
- Size: 9,975 Square Feet
- Features: Mature Trees
Details
- Parcel number: 06351160230000
- Special conditions: None
- Other equipment: Ceiling Fan(s)
Construction
Type & style
- Home type: SingleFamily
- Property subtype: Single Family Residence
Materials
- Frame
- Foundation: Concrete Perimeter
- Roof: Asphalt
Condition
- New construction: No
- Year built: 1992
Utilities & green energy
- Electric: Circuit Breakers, 200+ Amp Service
- Sewer: Public Sewer
- Water: Public
Green energy
- Energy generation: Solar
Community & HOA
Community
- Features: Park, Lake, Curbs, Sidewalks, Street Paved
- Security: Carbon Monoxide Detector(s)
HOA
- Services included: None
Location
- Region: Bartlett
Financial & listing details
- Price per square foot: $215/sqft
- Tax assessed value: $290,010
- Annual tax amount: $9,228
- Date on market: 5/29/2026
- Listing terms: Conventional
- Ownership: Fee Simple
Price history
| Date | Event | Price |
|---|---|---|
| 7/10/2026 | Sold | $450,000+0%$215/sqft |
Source:  MRED as distributed by MLS GRID #12661186 Report a problem MRED as distributed by MLS GRID #12661186 Report a problem | ||
| 6/4/2026 | Contingent | $449,900$215/sqft |
Source: MRED as distributed by MLS GRID #12661186 Report a problem | ||
| 5/29/2026 | Listed for sale | $449,900$215/sqft |
Source: MRED as distributed by MLS GRID #12661186 Report a problem | ||
| 5/7/2026 | Contingent | $449,900$215/sqft |
Source: MRED as distributed by MLS GRID #12628700 Report a problem | ||
| 4/30/2026 | Listed for sale | $449,900+80%$215/sqft |
Source: MRED as distributed by MLS GRID #12628700 Report a problem | ||
| 7/1/2022 | Sold | $250,000$119/sqft |
Source: Public Record Report a problem | ||
| 3/18/2016 | Sold | $250,000-5.7%$119/sqft |
Source: MRED as distributed by MLS GRID #09083733 Report a problem | ||
| 2/17/2016 | Pending sale | $265,000$126/sqft |
Source: MRL Realty #09083733 Report a problem | ||
| 2/9/2016 | Price change | $265,000-0.5%$126/sqft |
Source: MRL Realty #09083733 Report a problem | ||
| 1/21/2016 | Price change | $266,250-0.1%$127/sqft |
Source: MRL Realty #09083733 Report a problem | ||
| 1/5/2016 | Price change | $266,500-0.2%$127/sqft |
Source: MRL Realty #09083733 Report a problem | ||
| 12/11/2015 | Price change | $267,000-0.7%$127/sqft |
Source: MRL Realty #09083733 Report a problem | ||
| 11/11/2015 | Listed for sale | $269,000+79.3%$128/sqft |
Source: MRL Realty #09083733 Report a problem | ||
| 9/16/2015 | Sold | $150,000+16.7%$72/sqft |
Source: Public Record Report a problem | ||
| 8/12/2015 | Pending sale | $128,500$61/sqft |
Source: Winfield Realty #08974397 Report a problem | ||
| 7/7/2015 | Listed for sale | $128,500-48.1%$61/sqft |
Source: Winfield Realty #08974397 Report a problem | ||
| 9/6/2002 | Sold | $247,500$118/sqft |
Source: Public Record Report a problem | ||
Public tax history
| Year | Property taxes | Tax assessment |
|---|---|---|
| 2024 | $9,228 +0.5% | $29,001 +0% |
| 2023 | $9,179 +3.5% | $28,999 |
| 2022 | $8,869 +62.6% | $28,999 +35.9% |
| 2021 | $5,456 -5.6% | $21,344 |
| 2020 | $5,778 -1.1% | $21,344 -11% |
| 2019 | $5,840 -9.7% | $23,983 -1.2% |
| 2018 | $6,464 -24.2% | $24,266 |
| 2017 | $8,529 +12.1% | $24,266 -5.5% |
| 2016 | $7,608 +326.1% | $25,680 +384.8% |
| 2015 | $1,786 +1.2% | $5,297 |
| 2014 | $1,765 -77.7% | $5,297 -79.7% |
| 2013 | $7,919 +1.8% | $26,148 -6.3% |
| 2012 | $7,782 +7% | $27,915 |
| 2011 | $7,271 -0.8% | $27,915 |
| 2010 | $7,331 +10.9% | $27,915 -13.8% |
| 2009 | $6,611 +12.6% | $32,391 -7% |
| 2008 | $5,872 +5% | $34,830 |
| 2007 | $5,591 +0.5% | $34,830 +9.2% |
| 2006 | $5,564 +3.1% | $31,891 |
| 2005 | $5,395 +2.1% | $31,891 |
| 2004 | $5,283 -5.9% | $31,891 +32.6% |
| 2003 | $5,615 +7.5% | $24,056 |
| 2002 | $5,225 +25.2% | $24,056 |
| 2001 | $4,175 +1.4% | $24,056 +23.1% |
| 2000 | $4,117 +1.8% | $19,540 |
| 1999 | $4,044 | $19,540 |
Find assessor info on the county website
Neighborhood: 60103
Nearby homes
- $515,7003 bd4 ba2.8k sqft132 N Prospect Ave, Bartlett, IL 60103Off Market
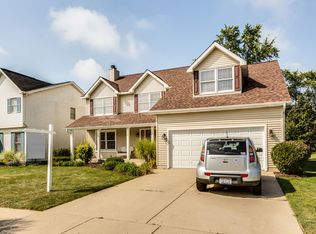
- $395,9004 bd1 ba1.5k sqft435 E Morse Ave, Bartlett, IL 60103Off Market
- $484,2004 bd2 ba2.3k sqft128 N Prospect Ave, Bartlett, IL 60103Off Market
- $377,0005 bd2 ba1.6k sqft139 N Hale Ave, Bartlett, IL 60103Off Market

- $487,4003 bd2 ba2k sqft440 E Morse Ave, Bartlett, IL 60103Off Market
- $301,0003 bd2 ba-- sqft430 E Morse Ave, Bartlett, IL 60103Sold
- $369,4003 bd2 ba986 sqft133 N Hale Ave, Bartlett, IL 60103Off Market
- $427,0003 bd3 ba1.4k sqft124 N Prospect Ave, Bartlett, IL 60103Off Market
Nearby schools
GreatSchools rating
- 7/10Bartlett Elementary SchoolGrades: K-6Distance: 0.5 mi
- 7/10Eastview Middle SchoolGrades: 7-8Distance: 0.5 mi
- 4/10South Elgin High SchoolGrades: 9-12Distance: 5.6 mi
Schools provided by the listing agent
- Elementary: Bartlett Elementary School
- Middle: Eastview Middle School
- High: South Elgin High School
- District: 46
Source: MRED as distributed by MLS GRID. This data may not be complete. We recommend contacting the local school district to confirm school assignments for this home.
Get a cash offer in 3 minutes
Find out how much your home could sell for in as little as 3 minutes with a no-obligation cash offer.
Estimated market value
$450,300
Get a cash offer in 3 minutes
Find out how much your home could sell for in as little as 3 minutes with a no-obligation cash offer.
Estimated market value
$450,300
- Illinois
- Cook County
- Bartlett
- 60103
- 439 E Morse Ave
Nearby cities
Nearby neighborhoods
Nearby zip codes
Other Bartlett Topics
