Skip main navigation
Closed
Street View
  • $165,000

    439 E North Ave, Flora, IL 62839

    4beds
    1,922sqft
    Townhouse, Single Family Residence
    Built in 1928
    6,534 Square Feet Lot
    $171,900 Zestimate®
    $86/sqft
    $1,699 Estimated rent

    Home value

    $171,900

    Estimated sales range

    Not available

    $1,699/mo

    Zestimate® history
    Loading
    Loading...

    Owner options

    List your home for rent

    $1,699/mo

    Rent Zestimate®

    Find your next renter with Zillow Rental Manager. Plus, with online applications, you can quickly screen prospective tenants – for free.

    Learn more

    $1,699/mo

    Rent Zestimate®

    Refinance and save

    $1,156/mo

    Est. payment

    Refinancing to a lower rate could help reduce your monthly payments and save thousands over the life of the loan.

    See today's rates

    $1,156/mo

    Est. payment

    Explore your selling options

    Work with a Zillow partner agent

    Leverage their expertise and Zillow's premium Showcase listings to get your home seen by more buyers.

    Get started

    List with your own agent

    Get your home in front of millions of buyers by listing it on Zillow.

    Learn how to do it

    Sell it yourself

    Take full control of how buyers see your home on Zillow by listing For Sale by Owner (FSBO).

    List your home

    What's special

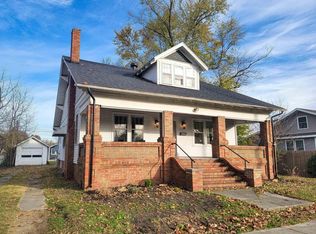
    New Price Plus The Seller has just added $5,000 toward closing cost assistance. This stunning 4-bedroom, 3-bath home perfectly blends timeless character with modern comfort. Built in 1928 this craftsman style home was completely renovated in 2018 while preserving its original charm, updates include architectural roof shingles, new 200-amp service with meter loop, all-new wiring, switches, outlets, PEX plumbing, high-efficiency HVAC and ductwork, water heater, drywall, doors, flooring, windows, vinyl siding, and gutters. The open kitchen is a dream for those who love to entertain with the open concept of dining and living room, steps from the back deck, and a fenced backyard. This kitchen features custom cabinetry, a breakfast bar with a butcher block countertop, stainless appliances, and a built-in pantry. The main-floor bedroom offers a spacious L-shaped walk-in closet and a beautifully tiled shared bath with glass shower doors. A separate laundry and second full bath on the main floor make daily living even more convenient. Upstairs, you'll find two large bedrooms with custom-built-ins, a home office, and a spacious full bath. A partial basement is ideal for storage or a storm shelter. Enjoy outdoor living on the large back deck or the charming front porch. The fenced backyard is perfect for kids and pets. The 25x25 finished garage offers attic storage, a workshop area, and was updated at the same time as the home. Fresh landscaping adds the final touch.

    Zillow last checked:

    Listing updated:

    Listing courtesy of:

    Phil Wiley 618-676-7445,

    WILEY REALTY GROUP

    Bought with:

    Non-Member Agent RMLSA

    DYNACONNECTIONS

    Source: MRED as distributed by MLS GRID,MLS#: EB458452MLS Logo

    Facts & features

    Interior

    Bedrooms & bathrooms
    • Bedrooms: 4
    • Bathrooms: 3
    • Full bathrooms: 3
    Primary bedroom
    • Features: Flooring (Carpet)
    • Level: Main
    • Area: 150 Square Feet
    • Dimensions: 10x15
    Primary bedroom
    • Features: Flooring (Carpet), Bathroom (Full, Shared)
    • Level: Main
    • Area: 150 Square Feet
    • Dimensions: 10x15
    Bedroom 2
    • Features: Flooring (Carpet)
    • Level: Main
    • Area: 99 Square Feet
    • Dimensions: 9x11
    Bedroom 2
    • Features: Flooring (Carpet)
    • Level: Main
    • Area: 99 Square Feet
    • Dimensions: 9x11
    Bedroom 2
    • Features: Flooring (Carpet)
    • Level: Main
    • Area: 99 Square Feet
    • Dimensions: 9x11
    Bedroom 3
    • Features: Flooring (Carpet)
    • Level: Second
    • Area: 130 Square Feet
    • Dimensions: 10x13
    Bedroom 3
    • Features: Flooring (Carpet)
    • Level: Second
    • Area: 130 Square Feet
    • Dimensions: 10x13
    Bedroom 4
    • Features: Flooring (Carpet)
    • Level: Second
    • Area: 130 Square Feet
    • Dimensions: 10x13
    Bedroom 4
    • Features: Flooring (Carpet)
    • Level: Second
    • Area: 130 Square Feet
    • Dimensions: 10x13
    Dining room
    • Features: Flooring (Carpet)
    • Level: Main
    • Area: 204 Square Feet
    • Dimensions: 12x17
    Dining room
    • Features: Flooring (Carpet)
    • Level: Main
    • Area: 204 Square Feet
    • Dimensions: 12x17
    Kitchen
    • Features: Flooring (Carpet)
    • Level: Main
    • Area: 168 Square Feet
    • Dimensions: 12x14
    Kitchen
    • Features: Kitchen (Eating Area-Breakfast Bar, Pantry), Flooring (Carpet)
    • Level: Main
    • Area: 168 Square Feet
    • Dimensions: 12x14
    Laundry
    • Features: Flooring (Tile)
    • Level: Main
    • Area: 49 Square Feet
    • Dimensions: 7x7
    Laundry
    • Features: Flooring (Tile)
    • Level: Main
    • Area: 49 Square Feet
    • Dimensions: 7x7
    Living room
    • Features: Flooring (Carpet)
    • Level: Main
    • Area: 182 Square Feet
    • Dimensions: 14x13
    Living room
    • Features: Flooring (Carpet)
    • Level: Main
    • Area: 182 Square Feet
    • Dimensions: 14x13
    Office
    • Features: Flooring (Carpet)
    • Level: Second
    • Area: 100 Square Feet
    • Dimensions: 10x10
    Office
    • Features: Flooring (Carpet)
    • Level: Second
    • Area: 100 Square Feet
    • Dimensions: 10x10
    Office
    • Features: Flooring (Carpet)
    • Level: Second
    • Area: 100 Square Feet
    • Dimensions: 10x10
    Heating
    • Forced Air, Natural Gas
    Cooling
    • Central Air
    Appliances
    • Included: Dishwasher, Microwave, Range, Refrigerator, Gas Water Heater
    Features
    • Replacement Windows
    • Windows: Replacement Windows, Window Treatments
    • Basement: Unfinished,Daylight,Egress Window,Partial
    Interior area
    • Total interior livable area: 1,922 sqft

    Property

    Parking
    • Total spaces: 2
    • Parking features: Gravel, Shared Driveway, Garage Door Opener, Yes, Detached, Alley Access, Guest, Garage
    • Garage spaces: 2
    • Has uncovered spaces: Yes
    Features
    • Stories: 1
    • Patio & porch: Porch, Deck
    • Fencing: Fenced
    Lot
    • Size: 6,534 sqft
    • Dimensions: 54' x 120'
    • Features: Level, Other
    Details
    • Parcel number: 1025312022
    • Zoning: R
    • Other equipment: Sump Pump

    Construction

    Type & style
    • Home type: Townhouse
    • Property subtype: Townhouse, Single Family Residence
    Materials
    • Vinyl Siding, Frame
    • Foundation: Block
    Condition
    • New construction: No
    • Year built: 1928

    Utilities & green energy

    • Sewer: Public Sewer
    • Water: Public
    • Utilities for property: Cable Available

    Community & neighborhood

    Location
    • Region: Flora
    • Subdivision: Na Eddy

    Other

    Other facts
    • Listing terms: Conventional

    Price history

    DateEventPrice
    9/26/2025Sold$165,000-5.2%$86/sqft
    Source: MRED as distributed by MLS GRID #EB458452 Report a problem
    8/12/2025Contingent$174,000$91/sqft
    Source: RMLS Alliance as distributed by MLS GRID #EB458452 Report a problem
    7/11/2025Price change$174,000-2.8%$91/sqft
    Source: RMLS Alliance as distributed by MLS GRID #EB458452 Report a problem
    6/19/2025Listed for sale$179,000+15.5%$93/sqft
    Source: RMLS Alliance as distributed by MLS GRID #EB458452 Report a problem
    10/2/2023Sold$155,000-3.1%$81/sqft
    Source: Public Record Report a problem
    8/21/2023Pending sale$160,000$83/sqft
    Source: RMLS Alliance as distributed by MLS GRID #EB449973 Report a problem
    8/15/2023Price change$160,000-3%$83/sqft
    Source: RMLS Alliance as distributed by MLS GRID #EB449973 Report a problem
    7/28/2023Listed for sale$165,000+50%$86/sqft
    Source: RMLS Alliance as distributed by MLS GRID #EB449973 Report a problem
    12/28/2018Sold$110,000-7.5%$57/sqft
    Source: Public Record Report a problem
    9/13/2018Price change$118,900-3.3%$62/sqft
    Source: Wiley Realty Group #421998 Report a problem
    7/19/2018Listed for sale$122,900+1129%$64/sqft
    Source: Wiley Realty Group #421998 Report a problem
    11/23/2014Listing removed$10,000$5/sqft
    Source: Realty Masters Asset Services #329383 Report a problem
    10/1/2014Listed for sale$10,000-78.7%$5/sqft
    Source: Realty Masters Asset Services #329383 Report a problem
    3/14/2008Sold$47,000+193.8%$24/sqft
    Source: Public Record Report a problem
    9/12/2007Sold$16,000-54.3%$8/sqft
    Source: Public Record Report a problem
    6/14/2007Sold$35,000$18/sqft
    Source: Public Record Report a problem

    Public tax history

    YearProperty taxesTax assessment
    2024-- $50,918 +74.1%
    2023$1,345 -29.2%$29,249 +10%
    2022$1,901 +9.9%$26,591 +1.8%
    2021$1,730 +5%$26,132 +4.2%
    2020$1,647 -0.7%$25,079
    2019$1,658 +488.3%$25,079 +709.8%
    2018$282 -0.1%$3,097 +1.8%
    2017$282 +2.9%$3,042 +3.7%
    2016$274 -2.5%$2,934
    2015$281 -65.8%$2,934 -80.3%
    2013$822 +9.2%$14,918 +4%
    2012$752 +36%$14,341 +18.8%
    2009$553 $12,067

    Find assessor info on the county website

    Neighborhood: 62839

    Nearby schools

    GreatSchools rating
    Schools provided by the listing agent
    • Elementary: Flora
    • Middle: Flora
    • High: Flora Hs

    Source: MRED as distributed by MLS GRID. This data may not be complete. We recommend contacting the local school district to confirm school assignments for this home.

    Get pre-qualified for a loan
    At Zillow Home Loans, we can pre-qualify you in as little as 5 minutes with no impact to your credit score.

    An equal housing lender. NMLS #10287.