This well-maintained 3 bed, 2.5 bath home with a 2 car attached garage is ideally positioned on a corner lot in the highly desirable Heritage Commons community, located within the coveted Andover School District. Designed for ease and efficiency, the home offers a low-maintenance lifestyle that fits seamlessly into busy, modern schedules. Natural light fills the main level, creating a comfortable, inviting atmosphere for everyday living. The kitchen features quartz countertops, a large center island, walk-in pantry, and stainless steel appliances, including the newly added gas range and French door refrigerator that remain. Washer and dryer, along with window coverings throughout the home, are also included, allowing for a truly move-in-ready experience without any added expense. Upstairs, all bedrooms are thoughtfully located together, creating a natural separation from the main living areas. A warm and inviting loft serves as a second living space that feels both private and flexible, making it well-suited for focused workdays and relaxed evenings alike. Whether used as a home office, exercise space, playroom, or additional lounge area, the loft adapts easily to changing needs without sacrificing comfort. Second-floor laundry adds everyday convenience, while the primary suite features a spacious walk-in closet and an en-suite bath with dual quartz vanities. An in-ground storm shelter in the oversized garage and regularly maintained major systems contribute to long-term peace of mind. That sense of ease continues beyond the home itself in Heritage Commons, where HOA-covered lawn care, irrigation, and snow removal free up more time to enjoy the heated saltwater pool, 24-hour fitness center, and a private clubhouse available exclusively to homeowners for hosting gatherings close to home. Sidewalks and walking paths connect the neighborhood to Andover Central Park and the Capitol Federal Amphitheater, placing concerts and community events just a short walk away. From weekday coffee runs at Livingston’s Café to evenings at Social Tap Drinkery, local dining is easily accessible by foot, with shopping and everyday conveniences just minutes away. The sellers are welcoming all reasonable offers, creating an excellent opportunity for buyers seeking both value and lifestyle. Thoughtfully maintained and intentionally designed for everyday comfort, this home is ready to welcome its next owners. Schedule a showing to experience the space, the light, and the neighborhood for yourself.
Sold-inner office
Price Unknown
439 E Park Pl, Andover, KS 67002
3beds
1,991sqft
Single Family Onsite Built
Built in 2021
2,613 Square Feet Lot
$294,300 Zestimate®
$--/sqft
$2,113 Estimated rent
Home value
$294,300
$235,000 - $365,000
$2,113/mo
Zestimate® history
Owner options
List your home for rent
$2,113/mo
Rent Zestimate®
Find your next renter with Zillow Rental Manager. Plus, with online applications, you can quickly screen prospective tenants – for free.
$2,113/mo
Rent Zestimate®
Refinance and save
$1,980/mo
Est. payment
Refinancing to a lower rate could help reduce your monthly payments and save thousands over the life of the loan.
$1,980/mo
Est. payment
Explore your selling options
Work with a Zillow partner agent
Leverage their expertise and Zillow's premium Showcase listings to get your home seen by more buyers.
Get startedList with your own agent
Get your home in front of millions of buyers by listing it on Zillow.
Learn how to do itSell it yourself
Take full control of how buyers see your home on Zillow by listing For Sale by Owner (FSBO).
List your homeWhat's special
Zillow last checked:
Listing updated:
Listed by:
Meaghan Sauder CELL:316-312-9664,
RE/MAX Premier
Bought with:
Meaghan Sauder, 00237207
Source: SCKMLS as distributed by MLS GRID,MLS#: 667846
Facts & features
Interior
Bedrooms & bathrooms
- Bedrooms: 3
- Bathrooms: 3
- Full bathrooms: 2
- 1/2 bathrooms: 1
Primary bedroom
- Description: Carpet
- Level: Upper
- Area: 213.36
- Dimensions: 16.8x12.7
Bedroom
- Description: Carpet
- Level: Upper
- Area: 127.6
- Dimensions: 11.6x11
Bedroom
- Description: Carpet
- Level: Upper
- Area: 127.6
- Dimensions: 11.6x11
Dining room
- Description: Luxury Vinyl
- Level: Main
- Area: 137.8
- Dimensions: 13x10.6
Family room
- Description: Carpet
- Level: Upper
- Area: 144.16
- Dimensions: 13.6x10.6
Kitchen
- Description: Luxury Vinyl
- Level: Main
- Area: 151.2
- Dimensions: 12.6x12
Laundry
- Description: Carpet
- Level: Upper
- Area: 34.8
- Dimensions: 6x5.8
Living room
- Description: Luxury Vinyl
- Level: Main
- Area: 213.36
- Dimensions: 16.8x12.7
Heating
- Forced Air, Zoned
Cooling
- Central Air, Zoned
Appliances
- Included: Dishwasher, Disposal, Microwave, Refrigerator, Range, Washer, Dryer, Water Purifier
- Laundry: Upper Level, Laundry Room
Features
- Ceiling Fan(s), Walk-In Closet(s)
- Windows: Window Coverings-All
- Basement: None
- Has fireplace: No
Interior area
- Total interior livable area: 1,991 sqft
- Finished area above ground: 1,991
- Finished area below ground: 0
Property
Parking
- Total spaces: 2
- Parking features: Attached, Garage Door Opener, Oversized, Zero Entry
- Garage spaces: 2
Features
- Levels: Two
- Stories: 2
- Patio & porch: Patio, Covered
- Exterior features: Guttering - ALL, Sprinkler System, Zero Step Entry
- Pool features: Community
Lot
- Size: 2,613 Square Feet
- Features: Corner Lot
Details
- Additional structures: Storm Shelter
- Parcel number: 200153042003010001000
Construction
Type & style
- Home type: SingleFamily
- Architectural style: Traditional
- Property subtype: Single Family Onsite Built
Materials
- Frame w/Less than 50% Mas
- Foundation: Slab
- Roof: Composition
Condition
- Year built: 2021
Utilities & green energy
- Gas: Natural Gas Available
- Utilities for property: Sewer Available, Natural Gas Available, Public
Community & HOA
Community
- Features: Sidewalks, Clubhouse, Fitness Center, Greenbelt, Jogging Path, Dog Park
- Subdivision: THE HERITAGE
HOA
- Has HOA: Yes
- Services included: Maintenance Grounds, Recreation Facility, Snow Removal, Gen. Upkeep for Common Ar
- HOA fee: $1,980 annually
Location
- Region: Andover
Financial & listing details
- Tax assessed value: $345,800
- Annual tax amount: $5,395
- Date on market: 2/5/2026
- Cumulative days on market: 65 days
- Ownership: Individual
- Road surface type: Paved
Price history
Price history is unavailable.
Public tax history
| Year | Property taxes | Tax assessment |
|---|---|---|
| 2025 | $5,898 +9.6% | $39,767 +10.1% |
| 2024 | $5,382 -10.7% | $36,110 -9.8% |
| 2023 | $6,026 +8.9% | $40,043 +12.8% |
| 2022 | $5,534 +906.4% | $35,490 +937.7% |
| 2021 | $550 +56008.2% | $3,420 +56900% |
| 2020 | $1 | $6 |
Find assessor info on the county website
Neighborhood: 67002
Nearby homes
- $17,810-- bd-- ba-- sqft443 E Park Pl, Andover, KS 67002Off Market
- $359,4003 bd3 ba2.4k sqft435 E Park Pl, Andover, KS 67002Off Market
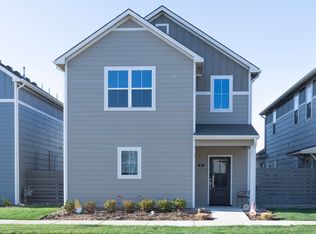
- $326,1003 bd3 ba2k sqft431 E Park Pl, Andover, KS 67002Off Market
- $---- bd-- ba-- sqft444 E Park Pl, Andover, KS 67002Off Market
- $332,9003 bd3 ba2k sqft427 E Park Pl, Andover, KS 67002Off Market
- $36,260-- bd-- ba-- sqft440 E Lexington Ln, Andover, KS 67002Off Market
- $26,420-- bd-- ba-- sqft436 E Lexington Ln, Andover, KS 67002Off Market
- $26,420-- bd-- ba-- sqft432 E Lexington Ln, Andover, KS 67002Off Market
Nearby schools
GreatSchools rating
- 6/10Sunflower Elementary SchoolGrades: PK-5Distance: 0.2 mi
- 9/10Andover Central Middle SchoolGrades: 6-8Distance: 0.6 mi
- 7/10Andover Central High SchoolGrades: 9-12Distance: 0.4 mi
Schools provided by the listing agent
- Elementary: Sunflower
- Middle: Andover Central
- High: Andover Central
Source: SCKMLS as distributed by MLS GRID. This data may not be complete. We recommend contacting the local school district to confirm school assignments for this home.
Sell for more on Zillow
Get a Zillow Showcase℠ listing at no additional cost and you could sell for .
$294,300
2% more
+$5,886
With Zillow Showcase(estimated)
$300,186
Sell for more on Zillow
Get a Zillow Showcase℠ listing at no additional cost and you could sell for .
$294,300
2% more
+$5,886
With Zillow Showcase(estimated)
$300,186
- Kansas
- Butler County
- Andover
- 67002
- 439 E Park Pl
