Nestled on a quiet street just outside of West Union, this spectacular, well-maintained split-level home offers the perfect blend of space, convenience, and charm. Situated on a spacious .84-acre lot, this three-bedroom, two-bath residence features a two-car carport, a versatile bonus space, and a picturesque yard straight out of Southern Living.
Step through the carport entrance into the inviting kitchen and dining area, which flows seamlessly into a large living room with new flooring, vaulted ceilings, and ample space for entertaining. Upstairs, the master suite boasts a private full bath with a walk-in shower, while two additional bedrooms and another full bath complete this level.
The lower level presents a massive bonus space, ideal for use as a fourth bedroom, media room, playroom, or home office. This level also includes a laundry room and workshop area, providing additional functionality.
Recent upgrades include brand-new plumbing throughout the home, ensuring peace of mind for the next owner. Outside, the beautifully maintained yard features multiple garden spots, a spacious patio and deck—perfect for outdoor gatherings—and a large outbuilding with ample storage. The backyard’s level topography and meticulous upkeep make nearly every inch of this property both usable and unique.
With its prime location, excellent condition, and move-in-ready status, this home is truly a must-see!
Sold for $258,000
$258,000
439 Eastcliff Dr, West Union, SC 29696
3beds
2,000sqft
Single Family Residence
Built in 1975
0.84 Acres Lot
$266,600 Zestimate®
$129/sqft
$2,026 Estimated rent
Home value
$266,600
$227,000 - $312,000
$2,026/mo
Zestimate® history
Owner options
List your home for rent
$2,026/mo
Rent Zestimate®
Find your next renter with Zillow Rental Manager. Plus, with online applications, you can quickly screen prospective tenants – for free.
$2,026/mo
Rent Zestimate®
Refinance and save
$1,488/mo
Est. payment
Refinancing to a lower rate could help reduce your monthly payments and save thousands over the life of the loan.
$1,488/mo
Est. payment
Explore your selling options
Work with a Zillow partner agent
Leverage their expertise and Zillow's premium Showcase listings to get your home seen by more buyers.
Get startedList with your own agent
Get your home in front of millions of buyers by listing it on Zillow.
Learn how to do itSell it yourself
Take full control of how buyers see your home on Zillow by listing For Sale by Owner (FSBO).
List your homeWhat's special
Beautifully maintained yardSpacious patio and deckMassive bonus spacePicturesque yardNew flooringLevel topographyQuiet street
Zillow last checked:
Listing updated:
Listed by:
Cliff Powell 864-985-2353,
Powell Real Estate
Bought with:
Shanda Dean, 120453
EXP Realty, LLC
Source: WUMLS,MLS#: 20284600 Originating MLS: Western Upstate Association of Realtors
Originating MLS: Western Upstate Association of RealtorsFacts & features
Interior
Bedrooms & bathrooms
- Bedrooms: 3
- Bathrooms: 2
- Full bathrooms: 2
Rooms
- Room types: Breakfast Room/Nook, Laundry, Media Room, Office, Other, Workshop
Heating
- Heat Pump
Cooling
- Heat Pump
Appliances
- Laundry: Electric Dryer Hookup
Features
- Cathedral Ceiling(s), High Ceilings, Bath in Primary Bedroom, Breakfast Area, Workshop
- Flooring: Carpet, Tile, Vinyl
- Basement: Daylight,Finished,Heated,Interior Entry,Partially Finished,Walk-Out Access
Interior area
- Total structure area: 2,022
- Total interior livable area: 2,000 sqft
- Finished area above ground: 1,250
- Finished area below ground: 650
Property
Parking
- Total spaces: 2
- Parking features: Attached Carport
- Garage spaces: 2
- Has carport: Yes
Features
- Levels: One and One Half
- Patio & porch: Deck, Patio
- Exterior features: Deck, Patio
Lot
- Size: 0.84 Acres
- Features: Level, Outside City Limits, Subdivision, Sloped, Trees
Details
- Parcel number: 1480101013
Construction
Type & style
- Home type: SingleFamily
- Architectural style: Traditional
- Property subtype: Single Family Residence
Materials
- Vinyl Siding
- Foundation: Slab, Basement
- Roof: Architectural,Shingle
Condition
- Year built: 1975
Utilities & green energy
- Sewer: Septic Tank
- Water: Public
- Utilities for property: Cable Available, Electricity Available, Septic Available, Water Available
Community & HOA
Community
- Features: Short Term Rental Allowed
- Subdivision: Eastcliff
HOA
- Has HOA: No
Location
- Region: West Union
Financial & listing details
- Price per square foot: $129/sqft
- Tax assessed value: $108,368
- Annual tax amount: $933
- Date on market: 3/6/2025
- Cumulative days on market: 48 days
- Listing agreement: Exclusive Right To Sell
Price history
| Date | Event | Price |
|---|---|---|
| 4/23/2025 | Sold | $258,000-4.4%$129/sqft |
Source:  WUMLS #20284600 Report a problem WUMLS #20284600 Report a problem | ||
| 3/28/2025 | Contingent | $269,900$135/sqft |
Source: WUMLS #20284600 Report a problem | ||
| 3/24/2025 | Listed for sale | $269,900$135/sqft |
Source: WUMLS #20284600 Report a problem | ||
| 3/22/2025 | Contingent | $269,900$135/sqft |
Source: WUMLS #20284600 Report a problem | ||
| 3/6/2025 | Listed for sale | $269,900-3.6%$135/sqft |
Source: WUMLS #20284600 Report a problem | ||
| 9/29/2022 | Listing removed | -- |
Source: WUMLS #20252730 Report a problem | ||
| 8/2/2022 | Price change | $279,900-3.4%$140/sqft |
Source: WUMLS #20252730 Report a problem | ||
| 7/5/2022 | Listed for sale | $289,900$145/sqft |
Source: WUMLS #20252730 Report a problem | ||
Public tax history
| Year | Property taxes | Tax assessment |
|---|---|---|
| 2025 | $933 | $4,340 |
| 2024 | $933 | $4,340 |
| 2023 | $933 | $4,340 |
| 2022 | -- | -- |
| 2021 | -- | -- |
| 2020 | -- | $104,700 |
| 2019 | -- | $104,700 |
| 2018 | -- | -- |
| 2017 | -- | -- |
| 2016 | -- | -- |
| 2015 | -- | -- |
| 2014 | -- | $5,454 |
| 2013 | -- | -- |
| 2012 | -- | -- |
| 2011 | -- | -- |
| 2010 | -- | -- |
| 2008 | -- | $4,860 |
| 2007 | -- | $4,860 |
| 2006 | -- | $4,860 |
Find assessor info on the county website
Neighborhood: 29696
Nearby homes
- $210,4003 bd1 ba1.2k sqft443 Eastcliff Dr, West Union, SC 29696Off Market
- $242,7003 bd1 ba1.7k sqft435 Eastcliff Dr, West Union, SC 29696Off Market
- $278,0003 bd2 ba2.2k sqft447 Eastcliff Dr, West Union, SC 29696Off Market
- $242,5003 bd-- ba1.5k sqft436 Eastcliff Dr, West Union, SC 29696Off Market
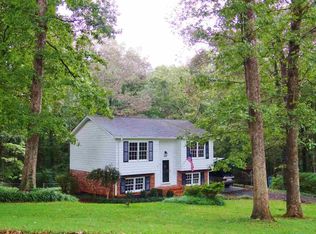
- $7,650-- bd-- ba-- sqft433 Eastcliff Dr, West Union, SC 29696Off Market
- $383,6004 bd3 ba1.6k sqft442 Eastcliff Dr, West Union, SC 29696Off Market
- $315,6003 bd2 ba2.2k sqft451 Eastcliff Dr, West Union, SC 29696Off Market
- $280,5003 bd2 ba1.6k sqft446 Eastcliff Dr, West Union, SC 29696Off Market
Nearby schools
GreatSchools rating
- 6/10Walhalla Elementary SchoolGrades: PK-5Distance: 0.9 mi
- 7/10Walhalla Middle SchoolGrades: 6-8Distance: 2.3 mi
- 5/10Walhalla High SchoolGrades: 9-12Distance: 3.3 mi
Schools provided by the listing agent
- Elementary: Walhalla Elem
- Middle: Walhalla Middle
- High: Walhalla High
Source: WUMLS. This data may not be complete. We recommend contacting the local school district to confirm school assignments for this home.
Get a cash offer in 3 minutes
Find out how much your home could sell for in as little as 3 minutes with a no-obligation cash offer.
Estimated market value
$266,600
Get a cash offer in 3 minutes
Find out how much your home could sell for in as little as 3 minutes with a no-obligation cash offer.
Estimated market value
$266,600
- South Carolina
- Oconee County
- West Union
- 29696
- 439 Eastcliff Dr
Nearby cities
Nearby zip codes
Other West Union Topics
