Welcome to 439 Ethan Allen Avenue, an exquisitely renovated Craftsman-style colonial with an inviting covered front porch— a true showpiece. Originally built circa 1924, this home has been meticulously restored and updated, blending vintage charm with modern conveniences. The attention to detail shines through in the beautiful wood trim, custom built-ins, stunning four-over-one windows, original banister, hardwood floors, and appealing outdoor spaces. Step inside to a handsome living room with a cozy pellet stove flanked by custom built-ins, recessed lighting, and crown molding. The spacious dining room, framed by a large, cased opening, offers crown and chair rail moldings, seamlessly connecting to the living room and redesigned gourmet kitchen—perfect for entertaining! The chef’s kitchen boasts quartz countertops, a stainless-steel appliance suite, a five-burner gas range, a chevron-pattern wood ceiling, shaker wood cabinetry, a window ledge, and a decorative backsplash. Beyond the kitchen, you’ll find a convenient mudroom/laundry with access to the back porch, and a marble full bathroom featuring a glass-enclosed shower with bench seating. The main and upper levels have gleaming refinished wood flooring and charming nooks and crannies throughout. Upstairs, there are three airy bedrooms and a hall bathroom with beadboard accent walls and ample storage. The primary bedroom retreat features a soaring gabled wood ceiling, decorative molding, blackout blinds, a spacious walk-in closet, a desk area with display shelving, a ceiling fan, uplighting, and treetop views. The second bedroom is-light filled with two original windows with shades, ceiling fan and closet. The third bedroom, a converted sleeping porch, offers new carpeting, three walls of windows, beadboard accents, and backyard views. The huge unfinished basement is accessible from the side of the house and includes a workshop and extensive storage space. The picturesque exterior is equally impressive, featuring a tranquil, fully fenced yard with mature plantings and fruit-bearing trees, a large tiered back deck with a hot tub—partially covered for shade—a delightful swing area, and a firepit, creating a true private oasis. Additional highlights include a wood arbor, stone pathways, and a private driveway. Located in the eclectic and vibrant community of Takoma Park, this home is just 1 mile from the Red Line Metro station, providing easy access to shopping, dining, and entertainment in both Takoma Park and downtown Silver Spring. Nearby parks, including Colby Park, Jackson Boyd Neighborhood Park, and Spring Park, make this location the perfect blend of convenience, tranquility, and access to all the best reasons to live here!
Sold for $829,000
$829,000
439 Ethan Allen Ave, Takoma Park, MD 20912
3beds
1,408sqft
Single Family Residence
Built in 1924
5,000 Square Feet Lot
$821,200 Zestimate®
$589/sqft
$3,409 Estimated rent
Home value
$821,200
$756,000 - $887,000
$3,409/mo
Zestimate® history
Owner options
List your home for rent
$3,409/mo
Rent Zestimate®
Find your next renter with Zillow Rental Manager. Plus, with online applications, you can quickly screen prospective tenants – for free.
$3,409/mo
Rent Zestimate®
Refinance and save
$5,093/mo
Est. payment
Refinancing to a lower rate could help reduce your monthly payments and save thousands over the life of the loan.
$5,093/mo
Est. payment
Explore your selling options
Work with a Zillow partner agent
Leverage their expertise and Zillow's premium Showcase listings to get your home seen by more buyers.
Get startedList with your own agent
Get your home in front of millions of buyers by listing it on Zillow.
Learn how to do itSell it yourself
Take full control of how buyers see your home on Zillow by listing For Sale by Owner (FSBO).
List your homeWhat's special
Zillow last checked:
Listing updated:
Listed by:
Dan Metcalf 301-830-1221,
Perennial Real Estate,
Listing Team: Finn Family Group
Bought with:
Chris Craddock, 0225207192
EXP Realty, LLC
Cami Noble, 680035
EXP Realty, LLC
Source: Bright MLS,MLS#: MDMC2155292
Facts & features
Interior
Bedrooms & bathrooms
- Bedrooms: 3
- Bathrooms: 2
- Full bathrooms: 2
- Main level bathrooms: 1
Rooms
- Room types: Living Room, Dining Room, Primary Bedroom, Bedroom 2, Bedroom 3, Kitchen, Basement, Workshop, Full Bath
Basement
- Area: 704
Heating
- Radiator, Natural Gas
Cooling
- Central Air, Ceiling Fan(s), Electric
Appliances
- Included: Dishwasher, Oven/Range - Gas, Refrigerator, Stainless Steel Appliance(s), Dryer, Washer, Gas Water Heater
- Laundry: Main Level, Mud Room
Features
- Built-in Features, Ceiling Fan(s), Chair Railings, Floor Plan - Traditional, Kitchen - Gourmet, Upgraded Countertops
- Flooring: Wood, Carpet
- Windows: Window Treatments
- Basement: Exterior Entry,Side Entrance,Unfinished
- Number of fireplaces: 1
- Fireplace features: Mantel(s), Pellet Stove
Interior area
- Total structure area: 2,112
- Total interior livable area: 1,408 sqft
- Finished area above ground: 1,408
- Finished area below ground: 0
Property
Parking
- Total spaces: 1
- Parking features: Driveway
- Uncovered spaces: 1
Accessibility
- Accessibility features: None
Features
- Levels: Three
- Stories: 3
- Patio & porch: Porch, Deck
- Exterior features: Sidewalks
- Pool features: None
- Fencing: Full,Picket,Wood
Lot
- Size: 5,000 Square Feet
Details
- Additional structures: Above Grade, Below Grade
- Parcel number: 161303178172
- Zoning: R60
- Special conditions: Standard
Construction
Type & style
- Home type: SingleFamily
- Architectural style: Craftsman
- Property subtype: Single Family Residence
Materials
- Cedar, Shingle Siding
- Foundation: Slab
Condition
- Excellent
- New construction: No
- Year built: 1924
Utilities & green energy
- Sewer: Public Sewer
- Water: Public
Community & HOA
Community
- Subdivision: Takoma Park
HOA
- Has HOA: No
Location
- Region: Takoma Park
- Municipality: Takoma Park
Financial & listing details
- Price per square foot: $589/sqft
- Tax assessed value: $733,100
- Annual tax amount: $12,620
- Date on market: 11/14/2024
- Listing agreement: Exclusive Right To Sell
- Ownership: Fee Simple
Price history
| Date | Event | Price |
|---|---|---|
| 1/15/2025 | Sold | $829,000-2.4%$589/sqft |
Source:  Bright MLS #MDMC2155292 Report a problem Bright MLS #MDMC2155292 Report a problem | ||
| 12/26/2024 | Pending sale | $849,000$603/sqft |
Source: Bright MLS #MDMC2155292 Report a problem | ||
| 12/16/2024 | Contingent | $849,000$603/sqft |
Source: Bright MLS #MDMC2155292 Report a problem | ||
| 11/14/2024 | Listed for sale | $849,000+9.5%$603/sqft |
Source: Bright MLS #MDMC2155292 Report a problem | ||
| 5/22/2023 | Listing removed | -- |
Source: Bright MLS #MDMC753314 Report a problem | ||
| 6/4/2021 | Sold | $775,357+19.3%$551/sqft |
Source: Public Record Report a problem | ||
| 5/5/2021 | Pending sale | $650,000$462/sqft |
Source: Bright MLS #MDMC753314 Report a problem | ||
| 4/29/2021 | Listed for sale | $650,000+25%$462/sqft |
Source: Bright MLS #MDMC753314 Report a problem | ||
| 6/13/2015 | Sold | $520,000+4.2%$369/sqft |
Source: Public Record Report a problem | ||
| 4/10/2015 | Listed for sale | $499,000$354/sqft |
Source: Long & Foster Real Estate, Inc. #MC8598786 Report a problem | ||
| 7/9/2007 | Sold | $499,000$354/sqft |
Source: Public Record Report a problem | ||
Public tax history
| Year | Property taxes | Tax assessment |
|---|---|---|
| 2025 | $10,725 -14.1% | $612,200 -16.5% |
| 2024 | $12,488 +11.9% | $733,100 +11.9% |
| 2023 | $11,164 +17.8% | $655,000 +13.5% |
| 2022 | $9,480 +15.7% | $576,900 +15.7% |
| 2021 | $8,191 +0.8% | $498,800 +0.9% |
| 2020 | $8,123 +1.8% | $494,433 +1.8% |
| 2019 | $7,977 +0.5% | $485,700 |
| 2018 | $7,935 +8.8% | $485,700 +11.4% |
| 2017 | $7,297 +34.4% | $436,033 +12.9% |
| 2016 | $5,429 | $386,367 +14.8% |
| 2015 | $5,429 | $336,700 |
| 2014 | $5,429 | $336,700 |
| 2013 | -- | $336,700 -8.6% |
| 2012 | -- | $368,300 |
| 2011 | -- | $368,300 |
| 2010 | -- | $368,300 -25.7% |
| 2009 | -- | $495,390 +15.8% |
| 2008 | -- | $427,926 +18.7% |
| 2007 | -- | $360,463 +23% |
| 2006 | -- | $293,000 +16.4% |
| 2005 | -- | $251,652 +19.7% |
| 2004 | -- | $210,306 +24.5% |
| 2003 | -- | $168,960 +5.8% |
| 2002 | -- | $159,650 |
| 2001 | -- | $159,650 |
Find assessor info on the county website
Neighborhood: 20912
Nearby homes
- $624,2003 bd3 ba1.2k sqft437 Ethan Allen Ave, Takoma Park, MD 20912Off Market
- $1,045,0005 bd5 ba3.1k sqft6924 Prince Georges Ave, Takoma Park, MD 20912Off Market

- $625,0002 bd1 ba864 sqft501 Ethan Allen Ave, Takoma Park, MD 20912Sold
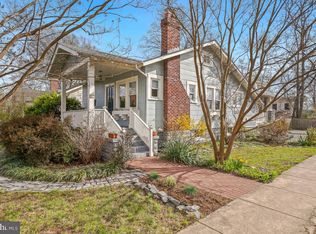
- $937,800-- bd3 ba2.7k sqft435 Ethan Allen Ave, Takoma Park, MD 20912Off Market
- $594,3003 bd2 ba1.1k sqft503 Ethan Allen Ave, Takoma Park, MD 20912Off Market
- $650,0003 bd2 ba1.5k sqft433 Ethan Allen Ave, Takoma Park, MD 20912Sold
- $1,050,0005 bd4 ba2.6k sqft438 Ethan Allen Ave, Takoma Park, MD 20912Sold
- $549,0002 bd1 ba859 sqft6920 Prince Georges Ave, Takoma Park, MD 20912For Sale
Nearby schools
GreatSchools rating
- 7/10Piney Branch Elementary SchoolGrades: 3-5Distance: 0.7 mi
- 8/10Takoma Park Middle SchoolGrades: 6-8Distance: 1 mi
- 7/10Montgomery Blair High SchoolGrades: 9-12Distance: 2.8 mi
Schools provided by the listing agent
- Elementary: Takoma Park
- Middle: Takoma Park
- High: Montgomery Blair
- District: Montgomery County Public Schools
Source: Bright MLS. This data may not be complete. We recommend contacting the local school district to confirm school assignments for this home.
Get a cash offer in 3 minutes
Find out how much your home could sell for in as little as 3 minutes with a no-obligation cash offer.
Estimated market value
$821,200
Get a cash offer in 3 minutes
Find out how much your home could sell for in as little as 3 minutes with a no-obligation cash offer.
Estimated market value
$821,200
- Maryland
- Montgomery County
- Takoma Park
- 20912
- 439 Ethan Allen Ave
Nearby cities
Nearby zip codes
Other Takoma Park Topics
