Charming Brick Ranch steps to breweries, ice cream and restaurants! Features a bright sunny custom kitchen with granite countertops, glass tile backsplash and Stainless Steel appliances. Wide plank laminate flooring throughout main areas; designer interior/exterior paint and PLUSH carpet. New windows, water heater and roof 2023. Move in and Enjoy! Staged photos for illustration only, to show homes potential.
Sold for $198,750
$198,750
439 Evergreen Ln, Sanford, NC 27330
2beds
821sqft
Single Family Residence, Residential
Built in 1954
7,840 Square Feet Lot
$197,200 Zestimate®
$242/sqft
$1,208 Estimated rent
Home value
$197,200
$187,000 - $207,000
$1,208/mo
Zestimate® history
Owner options
List your home for rent
$1,208/mo
Rent Zestimate®
Find your next renter with Zillow Rental Manager. Plus, with online applications, you can quickly screen prospective tenants – for free.
$1,208/mo
Rent Zestimate®
Refinance and save
$1,270/mo
Est. payment
Refinancing to a lower rate could help reduce your monthly payments and save thousands over the life of the loan.
$1,270/mo
Est. payment
Explore your selling options
Work with a Zillow partner agent
Leverage their expertise and Zillow's premium Showcase listings to get your home seen by more buyers.
Get startedList with your own agent
Get your home in front of millions of buyers by listing it on Zillow.
Learn how to do itSell it yourself
Take full control of how buyers see your home on Zillow by listing For Sale by Owner (FSBO).
List your homeWhat's special
New windowsGranite countertopsPlush carpetIce creamBright sunny custom kitchen
Zillow last checked:
Listing updated:
Listed by:
Stephanie Anson 919-335-3048,
Northside Realty Inc.
Bought with:
Solange Nadaleto DaMatta, 312205
APE Realty
Source: Doorify MLS,MLS#: 10002480
Facts & features
Interior
Bedrooms & bathrooms
- Bedrooms: 2
- Bathrooms: 1
- Full bathrooms: 1
Heating
- Forced Air
Cooling
- Central Air
Appliances
- Included: Dishwasher, Free-Standing Electric Oven, Microwave, Water Heater
- Laundry: Main Level
Features
- Bathtub/Shower Combination, Granite Counters
- Flooring: Carpet, Laminate
- Has fireplace: No
- Common walls with other units/homes: No Common Walls
Interior area
- Total structure area: 821
- Total interior livable area: 821 sqft
- Finished area above ground: 821
- Finished area below ground: 0
Property
Parking
- Total spaces: 2
- Parking features: Asphalt
- Uncovered spaces: 2
Features
- Levels: One
- Stories: 1
- Has view: Yes
Lot
- Size: 7,840 Square Feet
- Features: Landscaped
Details
- Parcel number: 964285266300
- Special conditions: Standard
Construction
Type & style
- Home type: SingleFamily
- Architectural style: Ranch, Traditional
- Property subtype: Single Family Residence, Residential
Materials
- Brick Veneer, Frame
- Roof: Shingle
Condition
- New construction: No
- Year built: 1954
Community & HOA
Community
- Subdivision: Not in a Subdivision
HOA
- Has HOA: No
Location
- Region: Sanford
Financial & listing details
- Price per square foot: $242/sqft
- Tax assessed value: $134,900
- Annual tax amount: $644
- Date on market: 12/16/2023
Price history
| Date | Event | Price |
|---|---|---|
| 3/1/2024 | Sold | $198,750-0.5%$242/sqft |
Source:  Doorify MLS #10002480 Report a problem Doorify MLS #10002480 Report a problem | ||
| 1/24/2024 | Pending sale | $199,700$243/sqft |
Source: Doorify MLS #10002480 Report a problem | ||
| 1/12/2024 | Price change | $199,700-0.1%$243/sqft |
Source: Doorify MLS #10002480 Report a problem | ||
| 1/4/2024 | Price change | $199,800-0.1%$243/sqft |
Source: Doorify MLS #10002480 Report a problem | ||
| 12/29/2023 | Price change | $199,900-0.1%$243/sqft |
Source: Doorify MLS #10002480 Report a problem | ||
| 12/16/2023 | Listed for sale | $200,000+344.4%$244/sqft |
Source: Doorify MLS #10002480 Report a problem | ||
| 5/2/2023 | Sold | $45,000$55/sqft |
Source: Public Record Report a problem | ||
Public tax history
| Year | Property taxes | Tax assessment |
|---|---|---|
| 2025 | $1,969 +97.9% | $134,900 +148% |
| 2024 | $995 +3.1% | $54,400 |
| 2023 | $965 +31.3% | $54,400 +77.2% |
| 2022 | $734 | $30,700 |
| 2021 | -- | $30,700 |
| 2020 | $732 +5.8% | $30,700 |
| 2019 | $692 +45.6% | $30,700 +5.1% |
| 2018 | $475 +22.8% | $29,200 +3.2% |
| 2017 | $387 | $28,300 |
| 2016 | $387 -12.9% | $28,300 |
| 2014 | $445 | $28,300 |
| 2013 | -- | $28,300 -10.7% |
| 2012 | -- | $31,700 |
| 2011 | -- | $31,700 |
| 2010 | -- | $31,700 |
Find assessor info on the county website
Neighborhood: 27330
Nearby homes
- $56,4003 bd1 ba875 sqft435 Evergreen Ln, Sanford, NC 27330Off Market
- $60,2003 bd1 ba1k sqft441 Evergreen Ln, Sanford, NC 27330Off Market
- $148,0002 bd1 ba941 sqft433 Evergreen Ln, Sanford, NC 27330Sold
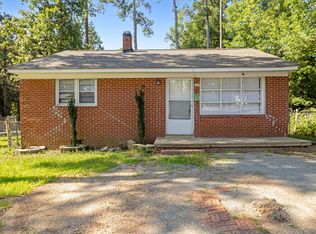
- $50,0003 bd1 ba875 sqft445 Evergreen Ln, Sanford, NC 27330Sold
- $120,3003 bd1 ba1.2k sqft503 Martin St, Sanford, NC 27330Off Market
- $59,6003 bd1 ba1.2k sqft420 Ridgecrest Dr, Sanford, NC 27330Off Market
- $138,1002 bd1 ba-- sqft420 Ridgecrest St, Sanford, NC 27330Off Market
- $102,6002 bd1 ba860 sqft429 Evergreen Ln, Sanford, NC 27330Off Market
Nearby schools
GreatSchools rating
- 4/10WB Wicker ElementaryGrades: K-5Distance: 0.6 mi
- 3/10West Lee Middle SchoolGrades: 6-8Distance: 2.3 mi
- 10/10Lee Early CollegeGrades: 9-12Distance: 1.6 mi
Schools provided by the listing agent
- Elementary: Lee - WB Wicker
- Middle: Lee - West Lee
- High: Lee - Southern Lee High
Source: Doorify MLS. This data may not be complete. We recommend contacting the local school district to confirm school assignments for this home.


Get pre-qualified for a loan
At Zillow Home Loans, we can pre-qualify you in as little as 5 minutes with no impact to your credit score.An equal housing lender. NMLS #10287.
Sell for more on Zillow
Get a Zillow Showcase℠ listing at no additional cost and you could sell for .
$197,200
2% more
+$3,944
With Zillow Showcase(estimated)
$201,144
- North Carolina
- Lee County
- Sanford
- 27330
- 439 Evergreen Ln
Nearby cities
Nearby neighborhoods
Nearby zip codes
Other Sanford Topics
