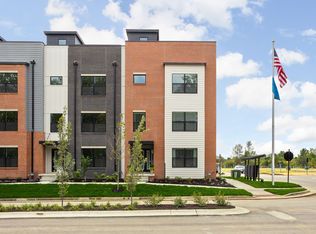
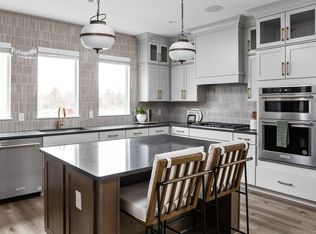
Welcome to a contemporary lifestyle at Flora on Spring Mill in Carmel, Indiana. This 3-bedroom, 3 full baths, and 2 half baths townhome boasts a spacious rooftop deck that is perfect for entertaining or just relaxing in the breeze. The open floor plan seamlessly connects the living, dining, and kitchen areas featuring luxury finishes, and a gourmet kitchen with quartz countertops and stainless appliances. Two car garage ensures convenience. Beyond the home, Flora offers walking trails, a dog park, a pond, and well-appointed courtyards. Enjoy easy access to amenities and award-winning schools in Carmel. The perfect blend of comfort and sophistication, making this home a distinctive choice for those seeking contemporary living in a vibrant community. Some photos are of a similar floor plan. New photos coming soon. Finishes are complete.
Sold
$605,000
439 Flora Pl, Indianapolis, IN 46290
3beds
2,248sqft
Residential, Townhouse
Built in 2024
1,306.8 Square Feet Lot
$624,300 Zestimate®
$269/sqft
$2,983 Estimated rent
Home value
$624,300
$587,000 - $662,000
$2,983/mo
Zestimate® history
Owner options
List your home for rent
$2,983/mo
Rent Zestimate®
Find your next renter with Zillow Rental Manager. Plus, with online applications, you can quickly screen prospective tenants – for free.
$2,983/mo
Rent Zestimate®
Refinance and save
$3,196/mo
Est. payment
Refinancing to a lower rate could help reduce your monthly payments and save thousands over the life of the loan.
$3,196/mo
Est. payment
Explore your selling options
Work with a Zillow partner agent
Leverage their expertise and Zillow's premium Showcase listings to get your home seen by more buyers.
Get startedList with your own agent
Get your home in front of millions of buyers by listing it on Zillow.
Learn how to do itSell it yourself
Take full control of how buyers see your home on Zillow by listing For Sale by Owner (FSBO).
List your homeWhat's special
Quartz countertopsSpacious rooftop deckLuxury finishesStainless appliancesGourmet kitchenOpen floor plan
Zillow last checked:
Listing updated:
Listing Provided by:
Eric Jefferson 317-443-8852,
Onyx and East, LLC
Bought with:
Mamadou Gueye
Trueblood Real Estate
Source: MIBOR as distributed by MLS GRID,MLS#: 22002589
Facts & features
Interior
Bedrooms & bathrooms
- Bedrooms: 3
- Bathrooms: 4
- Full bathrooms: 3
- 1/2 bathrooms: 1
- Main level bathrooms: 2
- Main level bedrooms: 1
Primary bedroom
- Features: Carpet
- Level: Upper
- Area: 192 Square Feet
- Dimensions: 12x16
Bedroom 2
- Features: Carpet
- Level: Upper
- Area: 110 Square Feet
- Dimensions: 10x11
Bedroom 3
- Features: Other
- Level: Main
- Area: 160 Square Feet
- Dimensions: 10x16
Dining room
- Features: Vinyl Plank
- Level: Main
- Area: 208 Square Feet
- Dimensions: 13x16
Kitchen
- Features: Vinyl Plank
- Level: Main
- Area: 143 Square Feet
- Dimensions: 13x11
Laundry
- Features: Other
- Level: Upper
- Area: 35 Square Feet
- Dimensions: 5x7
Living room
- Features: Vinyl Plank
- Level: Upper
- Area: 247 Square Feet
- Dimensions: 13x19
Office
- Features: Vinyl Plank
- Level: Main
- Area: 63 Square Feet
- Dimensions: 9x7
Heating
- High Efficiency (90%+ AFUE )
Appliances
- Included: Dishwasher, Disposal, Microwave, Gas Oven, Range Hood, Refrigerator, Water Heater
Features
- High Ceilings, Entrance Foyer, High Speed Internet, Pantry, Walk-In Closet(s)
- Windows: Wood Work Painted
- Has basement: No
Interior area
- Total structure area: 2,248
- Total interior livable area: 2,248 sqft
Property
Parking
- Total spaces: 2
- Parking features: Attached
- Attached garage spaces: 2
Features
- Levels: Three Or More
- Patio & porch: Rooftop
Lot
- Size: 1,306 sqft
Details
- Parcel number: 443000000000000000
- Horse amenities: None
Construction
Type & style
- Home type: Townhouse
- Architectural style: Contemporary
- Property subtype: Residential, Townhouse
- Attached to another structure: Yes
Materials
- Brick, Cement Siding
- Foundation: Concrete Perimeter
Condition
- New Construction
- New construction: Yes
- Year built: 2024
Details
- Builder name: Onyx+east
Utilities & green energy
- Water: Municipal/City
Community & neighborhood
Location
- Region: Indianapolis
- Subdivision: Flora On Spring Mill
HOA & financial
HOA
- Has HOA: Yes
- HOA fee: $185 monthly
- Amenities included: Insurance, Maintenance Grounds, Maintenance, Management, Snow Removal, Trail(s)
- Services included: Insurance, Irrigation, Lawncare, Maintenance Grounds, Maintenance Structure, Maintenance, Nature Area, Management, Snow Removal, Walking Trails
Price history
| Date | Event | Price |
|---|---|---|
| 6/6/2025 | Sold | $605,000-6.9%$269/sqft |
Source:  MIBOR as distributed by MLS GRID #22002589 Report a problem MIBOR as distributed by MLS GRID #22002589 Report a problem | ||
| 4/4/2024 | Listed for sale | $650,000$289/sqft |
Source:  Onyx + East Report a problem Onyx + East Report a problem | ||
Public tax history
| Year | Property taxes | Tax assessment |
|---|---|---|
| 2025 | -- | $763,400 |
Find assessor info on the county website
Neighborhood: 46290


Nearby schools
GreatSchools rating
- 9/10Towne Meadow Elementary SchoolGrades: PK-5Distance: 2.3 mi
- 10/10Creekside Middle SchoolGrades: 6-8Distance: 3.8 mi
- 10/10Carmel High SchoolGrades: 9-12Distance: 4.1 mi
Get a cash offer in 3 minutes
Find out how much your home could sell for in as little as 3 minutes with a no-obligation cash offer.
Estimated market value
$624,300
Get a cash offer in 3 minutes
Find out how much your home could sell for in as little as 3 minutes with a no-obligation cash offer.
Estimated market value
$624,300
- Indiana
- Hamilton County
- Carmel
- 46290
- 439 Flora Pl
Nearby cities
Nearby neighborhoods
Nearby zip codes
Other Carmel Topics
