Discover the charm of this stunning country estate, boasting an impressive 1,864+/- square feet of living space that perfectly blends comfort and elegance. This delightful home features three spacious bedrooms and two well-appointed baths, making it an ideal sanctuary for families or those seeking a serene retreat. With a detached garage, fenced-in backyard, and a versatile equipment shed, you'll find ample room for all your hobbies and outdoor activities. The enclosed shop offers a perfect workspace, while the above-ground pool invites you to bask in the sun during warm summer days. Lush, beautiful landscaping surrounds the property, creating an idyllic setting that enhances the peaceful lifestyle you've always dreamed of. Located conveniently at 439 Flowers Drive in Blakely, Georgia, this estate is easily accessible and shown by appointment only, ensuring a personalized viewing experience. Don't miss out on this extraordinary opportunity.
For sale
$325,000
439 Flowers Dr, Blakely, GA 39823
3beds
1,864sqft
Detached Single Family
Built in 1950
7 Acres Lot
$-- Zestimate®
$174/sqft
$-- HOA
What's special
Detached garageFenced-in backyardVersatile equipment shedThree spacious bedroomsTwo well-appointed baths
- 256 days
- 137
- 9
Zillow last checked:
Listing updated:
Listed by:
Vince Barfield 229-881-2954,
BARFIELD AUCTIONS
Source: SWGMLS,MLS#: 167512
Facts & features
Interior
Bedrooms & bathrooms
- Bedrooms: 3
- Bathrooms: 2
- Full bathrooms: 2
Heating
- Fireplace(s)
Cooling
- A/C: Central Electric, Ceiling Fan(s)
Appliances
- Included: Dishwasher, Range Hood Microwave, Refrigerator Icemaker, Smooth Top, Stove/Oven Electric, Stainless Steel Appliance(s), Electric Water Heater
- Laundry: Laundry Room
Features
- Chair Rail, Crown Molding, Kitchen Island, Built-in Bookcases, Pantry, Separate Shower Primary, Specialty Ceilings, Central Vacuum, Walls (Sheet Rock), Bonus Room Unfinished
- Flooring: Ceramic Tile, Luxury Vinyl
- Windows: No Window Treatments, Double Pane Windows
- Has fireplace: Yes
- Fireplace features: 2+ Fireplaces
Interior area
- Total structure area: 1,864
- Total interior livable area: 1,864 sqft
Video & virtual tour
Property
Parking
- Parking features: Detached, Double, Garage, Parking Pad
- Has garage: Yes
- Has uncovered spaces: Yes
Features
- Stories: 1
- Patio & porch: Patio Covered, Patio Open, Deck, Porch Covered
- Pool features: Above Ground
- Fencing: Back Yard
- Waterfront features: None
Lot
- Size: 7 Acres
- Features: Corner Lot, Cul-De-Sac, Curb & Gutter, Wooded
Details
- Additional structures: Storage, Workshop, Workshop Wired
- Parcel number: B092 052
Construction
Type & style
- Home type: SingleFamily
- Architectural style: Ranch
- Property subtype: Detached Single Family
Materials
- Vinyl Siding, Vinyl Trim
- Foundation: Crawl Space
- Roof: Shingle
Condition
- Year built: 1950
Utilities & green energy
- Electric: City Of Blakley Util
- Sewer: City of Blakley Util
- Water: City of Blakley Util
- Utilities for property: Electricity Connected, Sewer Connected, Water Connected
Community & HOA
Community
- Subdivision: None
Location
- Region: Blakely
Financial & listing details
- Price per square foot: $174/sqft
- Tax assessed value: $158,629
- Annual tax amount: $1,591
- Date on market: 2/3/2026
- Listing terms: Conventional
- Ownership: Individual
- Electric utility on property: Yes
- Road surface type: Paved
Estimated market value
Not available
Estimated sales range
Not available
Not available
Price history
| Date | Event | Price |
|---|---|---|
| 6/16/2026 | Price change | $325,000-7.1%$174/sqft |
Source: SWGMLS #167512 Report a problem | ||
| 2/3/2026 | Listed for sale | $350,000$188/sqft |
Source: SWGMLS #167512 Report a problem | ||
Public tax history
| Year | Property taxes | Tax assessment |
|---|---|---|
| 2025 | $2,060 +45.9% | $63,452 +33.7% |
| 2024 | $1,412 +4.1% | $47,451 |
| 2023 | $1,357 +3.5% | $47,451 +1.8% |
| 2022 | $1,310 -10.2% | $46,625 +14% |
| 2021 | $1,459 +24.2% | $40,910 |
| 2020 | $1,175 -6.2% | $40,910 +0.7% |
| 2019 | $1,253 | $40,617 |
| 2018 | $1,253 | $40,617 |
| 2017 | $1,253 +40.5% | $40,617 +40.5% |
| 2016 | $892 | $28,919 -3% |
| 2015 | -- | $29,820 |
| 2014 | -- | $29,820 |
| 2013 | -- | $29,820 |
| 2012 | -- | -- |
| 2011 | -- | -- |
| 2010 | -- | -- |
| 2009 | -- | $30,646 |
| 2008 | -- | $30,646 +7.2% |
| 2007 | -- | $28,576 +84.1% |
| 2006 | -- | $15,520 |
| 2005 | -- | $15,520 |
| 2004 | -- | $15,520 |
| 2003 | -- | $15,520 |
Find assessor info on the county website
Monthly payment
Est. payment
Payment breakdown
Explore the cost of this home by adjusting the details. Changes won't be saved.Climate risks
Neighborhood: 39823

Similar homes
- $270,0003 bd2 ba1.7k sqft22069 Lucile Rd, Blakely, GA 39823For Sale
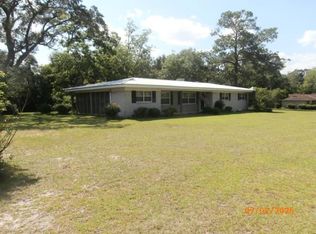 MLS ID #15849, Jack Watson. Southwest Georgia MLS
 - $239,0003 bd2 ba1.8k sqft5871 Chancey Mill Rd, Blakely, GA 39823Active
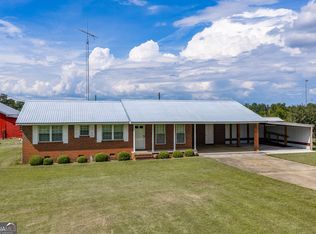
 MLS ID #10867072, Lindsay Gray, Floyd & Company. GAMLS
 - $175,0003 bd2 ba2.2k sqft239 Garden Dr, Blakely, GA 39823For Sale
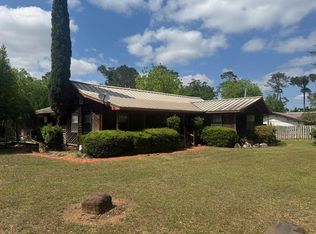 MLS ID #169014, Beau Clenney, CLENNEY REALTY OF BLAKELY, INC. SWGMLS
 - $185,0003 bd3 ba2.3k sqft1721 S Main St, Blakely, GA 39823For Sale
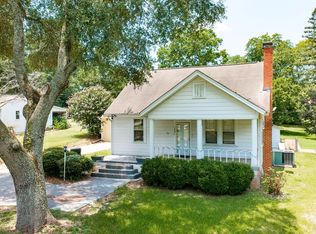 MLS ID #169431, Beau Clenney, CLENNEY REALTY OF BLAKELY, INC. SWGMLS
 - $245,0004 bd2 ba1.9k sqft142 Lakewood Dr, Blakely, GA 39823ActiveMLS ID #10798265, Willie Smith, Fickling & Company. GAMLS
