Skip main navigation
Off market
Street View
  • $904,300

    439 Four Lakes Dr, Gibsonia, PA 15044

    4beds
    4,286sqft
    SingleFamily
    Built in 2001
    0.67 Acres Lot
    $904,300 Zestimate®
    $211/sqft
    $4,062 Estimated rent

    Home value

    $904,300

    $841,000 - $986,000

    $4,062/mo

    Zestimate® history
    Loading
    Loading...

    Owner options

    List your home for rent

    $4,062/mo

    Rent Zestimate®

    Find your next renter with Zillow Rental Manager. Plus, with online applications, you can quickly screen prospective tenants – for free.

    Learn more

    $4,062/mo

    Rent Zestimate®

    Refinance and save

    $5,807/mo

    Est. payment

    Refinancing to a lower rate could help reduce your monthly payments and save thousands over the life of the loan.

    See today's rates

    $5,807/mo

    Est. payment

    Explore your selling options

    Work with a Zillow partner agent

    Leverage their expertise and Zillow's premium Showcase listings to get your home seen by more buyers.

    Get started

    List with your own agent

    Get your home in front of millions of buyers by listing it on Zillow.

    Learn how to do it

    Sell it yourself

    Take full control of how buyers see your home on Zillow by listing For Sale by Owner (FSBO).

    List your home

    What's special

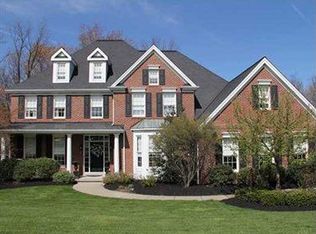
    Stately brick colonial with an expansive wrap around front porch situated on a wooded golf course lot in desirable Treesdale Golf Course Community! The grand two story foyer hosts a lovely staircase and hardwood floors that span throughout the main level. Crown moldings and full length windows accent the formal living room and dining room. The fully equipped kitchen offers cherry cabinetry, granite counter-tops, ceramic tile floors, gas cook-top, range hood, built-in ovens, extensive walk-in pantry and opens to a breakfast room with sliding glass doors to the large rear deck. The spacious family room is highlighted by in-laid hardwood floors, large windows. raised hearth brick fireplace and a back staircase leading to the second floor. French doors open to the handsome first floor den with Judges paneling and custom built-in bookcases. The majestic master suite features a raised hearth, brick fireplace, full length windows, huge walk-in closet and a luxurious bath with separate vanities, relaxing whirlpool tub and large glass block walk-in shower. There is access to the massive walk up attic from the master bedroom. The second and third bedrooms have generous closets and share the hall bath with full tub and shower. The fourth bedroom has a private en-suite bath. The lower level offers a game room with luxury vinyl flooring and sliding glass doors to the patio, a 12x11 laundry room, updated half bath, unfinished storage room and an oversized three car garage. The gorgeous wooded back yard is a private oasis with stone patios, fire pit and overlooks the golf course. Located in Treesdale Golf Course Community with irresistible amenities: Community center with pool, water slides, fitness center, game room, party rooms, baseball fields, soccer fields, tennis courts, basketball courts, walking trails and planned monthly activities for all ages to enjoy!`

    This property is off market, which means it's not currently listed for sale or rent on Zillow. This may be different from what's available on other websites or public sources.

    Facts & features

    Interior

    Bedrooms & bathrooms
    • Bedrooms: 4
    • Bathrooms: 3
    • Full bathrooms: 3
    • 1/2 bathrooms: 2
    Heating
    • Forced air, Gas
    Cooling
    • Central
    Appliances
    • Included: Dishwasher, Dryer, Freezer, Garbage disposal, Microwave, Range / Oven, Refrigerator, Washer
    Features
    • Flooring: Tile, Carpet, Hardwood
    • Basement: Finished
    • Has fireplace: Yes
    Interior area
    • Total interior livable area: 4,286 sqft

    Property

    Parking
    • Total spaces: 3
    • Parking features: Garage - Attached
    Features
    • Exterior features: Brick
    Lot
    • Size: 0.67 Acres
    Details
    • Parcel number: 010S13A6040000

    Construction

    Type & style
    • Home type: SingleFamily
    Materials
    • Roof: Asphalt
    Condition
    • Year built: 2001

    Community & HOA

    Community
    • Features: Fitness Center
    HOA
    • Has HOA: Yes
    • HOA fee: $100 monthly
    Location
    • Region: Gibsonia

    Financial & listing details

    • Price per square foot: $211/sqft
    • Tax assessed value: $49,890
    • Annual tax amount: $7,053
    • Inclusions: Dishwasher, Auto Door on Garage, Pantry, Disposal, Microwave Oven, Security System, Gas Cook Top, Kitchen Island, Jet Spray Tub

    Price history

    DateEventPrice
    7/29/2019Sold$599,900$140/sqft
    Source: WPMLS #1381048 Report a problem
    6/27/2019Pending sale$599,900$140/sqft
    Source: Howard Hanna - Cranberry #1381048 Report a problem
    6/11/2019Price change$599,900-6.3%$140/sqft
    Source: Howard Hanna - Cranberry #1381048 Report a problem
    4/18/2019Price change$639,900-7.2%$149/sqft
    Source: Howard Hanna - Cranberry #1381048 Report a problem
    2/15/2019Listed for sale$689,900+6.2%$161/sqft
    Source: HOWARD HANNA CRANBERRY OFFICE #1381048 Report a problem
    6/5/2018Listing removed$649,900$152/sqft
    Source: Howard Hanna - Cranberry #1333135 Report a problem
    5/20/2018Price change$649,900-5.8%$152/sqft
    Source: Howard Hanna - Cranberry #1333135 Report a problem
    4/20/2018Listed for sale$689,900$161/sqft
    Source: HOWARD HANNA CRANBERRY OFFICE #1333135 Report a problem

    Public tax history

    YearProperty taxesTax assessment
    2025$7,053 +0.7%$49,890
    2024$7,003 +2.5%$49,890
    2023$6,830 +3.1%$49,890
    2022$6,623 $49,890
    2021$6,623 $49,890
    2020$6,623 +32.4%$49,890
    2019$5,003 -23.1%$49,890
    2018$6,504 +315.5%$49,890
    2017$1,565 -9.1%$49,890
    2016$1,722 +70.2%$49,890
    2015$1,011 $49,890
    2014$1,011 $49,890
    2013$1,011 +5.1%$49,890
    2012$963 $49,890
    2011$963 $49,890
    2010$963 $49,890
    2009$963 +5%$49,890 +33.3%
    2008$917 +11.1%$37,418
    2007$825 $37,418
    2006$825 -32.2%$37,418
    2005$1,216 -72.7%$37,418
    2004$4,453 +311.9%$37,418 +3.1%
    2003$1,081 $36,308
    2002$1,081 $36,308
    Find assessor info on the county website

    Neighborhood: 15044

    Nearby schools

    GreatSchools rating
    Schools provided by the listing agent
    • District: Mars Area

    Source: The MLS. This data may not be complete. We recommend contacting the local school district to confirm school assignments for this home.

    Get pre-qualified for a loan
    At Zillow Home Loans, we can pre-qualify you in as little as 5 minutes with no impact to your credit score.

    An equal housing lender. NMLS #10287.

    Sell for more on Zillow
    Get a Zillow Showcase℠ listing at no additional cost and you could sell for .
    $904,300
    2% more
    +$18,086
    With Zillow Showcase(estimated)
    $922,386