Skip main navigation
Sold for $384,100
  • $384,100

    439 Foxhill Dr, Debary, FL 32713

    3beds
    1,901sqft
    Single Family Residence
    Built in 1998
    7,446 Square Feet Lot
    $385,200 Zestimate®
    $202/sqft
    $2,364 Estimated rent

    Home value

    $385,200

    $351,000 - $420,000

    $2,364/mo

    Zestimate® history
    Loading
    Loading...

    Owner options

    List your home for rent

    $2,364/mo

    Rent Zestimate®

    Find your next renter with Zillow Rental Manager. Plus, with online applications, you can quickly screen prospective tenants – for free.

    Learn more

    $2,364/mo

    Rent Zestimate®

    Refinance and save

    $2,865/mo

    Est. payment

    Refinancing to a lower rate could help reduce your monthly payments and save thousands over the life of the loan.

    See today's rates

    $2,865/mo

    Est. payment

    Explore your selling options

    Work with a Zillow partner agent

    Leverage their expertise and Zillow's premium Showcase listings to get your home seen by more buyers.

    Get started

    List with your own agent

    Get your home in front of millions of buyers by listing it on Zillow.

    Learn how to do it

    Sell it yourself

    Take full control of how buyers see your home on Zillow by listing For Sale by Owner (FSBO).

    List your home

    What's special

    Stylish tile flooring throughout
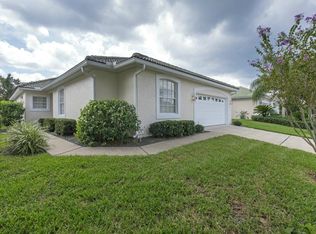
    This home has an assumable loan at 2.875%. Golf Course Living at its finest! Welcome to 439 Foxhill Drive, nestled in the gated Fairways Hills within the highly desirable Debary Golf & Country Club. This beautiful 3-bedroom, 2-bath home, plus an office that can easily serve as a fourth bedroom, offers spacious living with tons of storage and stylish tile flooring throughout. Imagine relaxing on your huge screened and covered lanai, complete with an outdoor TV, while enjoying the privacy and stunning views of the golf course. The expansive living/dining room is perfect for entertaining, and the huge primary bedroom easily accommodates a king-sized bed, dressers, and a cozy seating area. The primary en suite is a true retreat, featuring a walk-in shower, a jetted soaker tub, double sinks, a rain showerhead, and a private toilet room. The kitchen is a chef's dream with ample cabinet space, a breakfast bar, and a large dinette area . The split floor plan ensures privacy, and the incredible storage continues into the laundry room, which boasts a wall of cabinetry with a folding countertop and a utility sink. The two-car garage offers even more storage with built-in overhead racks and cabinets. Enjoy beautiful curb appeal, highlighted by a gorgeous, large oak tree in the front yard. Easy access to I-4 , Sunrail , Boating , Fishing , Beauiful Parks , The Bike Trail , Restaurants, Hospitals, and so much more while only about 30 minutes to beaches and an hour to theme parks . The HOA dues provide Lawn Care as well as maintenance of the community gate . Make an appointment today to see this gem.

    Zillow last checked:

    Listing updated:

    Listing Provided by:

    Kim Alexander 407-221-4242,

    WATSON REALTY CORP 407-323-3200

    Bought with:

    Jim Stevenson, 437931

    CHARLES RUTENBERG REALTY ORLANDO

    Source: Stellar MLS,MLS#: O6367618MLS LogoOriginating MLS: Orlando Regional

    Facts & features

    Interior

    Bedrooms & bathrooms
    • Bedrooms: 3
    • Bathrooms: 2
    • Full bathrooms: 2
    Primary bedroom
    • Features: Ceiling Fan(s), En Suite Bathroom, Walk-In Closet(s)
    • Level: First
    • Area: 240.5 Square Feet
    • Dimensions: 18.5x13
    Bedroom 2
    • Features: Ceiling Fan(s), Built-in Closet
    • Level: First
    • Area: 132 Square Feet
    • Dimensions: 12x11
    Bedroom 3
    • Features: Ceiling Fan(s), Built-in Closet
    • Level: First
    • Area: 121 Square Feet
    • Dimensions: 11x11
    Primary bathroom
    • Features: Built-In Shower Bench, Bath With Whirlpool, Exhaust Fan, Water Closet/Priv Toilet, Built-In Shelving, Dual Sinks, Rain Shower Head, Tub with Separate Shower Stall
    • Level: First
    • Area: 126.5 Square Feet
    • Dimensions: 11x11.5
    Balcony porch lanai
    • Features: Ceiling Fan(s)
    • Level: First
    • Area: 342 Square Feet
    • Dimensions: 19x18
    Dinette
    • Level: First
    • Area: 72 Square Feet
    • Dimensions: 9x8
    Dining room
    • Features: Coat Closet
    • Level: First
    • Area: 128 Square Feet
    • Dimensions: 8x16
    Kitchen
    • Features: Breakfast Bar, Stone Counters, Pantry
    • Level: First
    • Area: 171 Square Feet
    • Dimensions: 9.5x18
    Laundry
    • Level: First
    • Area: 44 Square Feet
    • Dimensions: 8x5.5
    Living room
    • Features: Ceiling Fan(s)
    • Level: First
    • Area: 345 Square Feet
    • Dimensions: 23x15
    Office
    • Features: Ceiling Fan(s), Built-in Closet
    • Level: First
    • Area: 126 Square Feet
    • Dimensions: 12x10.5
    Heating
    • Central, Electric
    Cooling
    • Central Air
    Appliances
    • Included: Microwave, Range, Refrigerator, Washer, Dishwasher, Disposal, Dryer, Electric Water Heater
    • Laundry: Laundry Room, Inside
    Features
    • High Ceilings, Kitchen/Family Room Combo, Living Room/Dining Room Combo, Primary Bedroom Main Floor, Solid Surface Counters, Solid Wood Cabinets, Thermostat, Walk-In Closet(s), Ceiling Fan(s)
    • Flooring: Tile
    • Doors: Sliding Doors
    • Windows: Window Treatments, Blinds, Drapes, Rods
    • Has fireplace: No
    Interior area
    • Total structure area: 2,630
    • Total interior livable area: 1,901 sqft

    Property

    Parking
    • Total spaces: 2
    • Parking features: Driveway, Garage Door Opener, Ground Level
    • Attached garage spaces: 2
    • Has uncovered spaces: Yes
    • Details: Garage Dimensions: 21X19
    Features
    • Levels: One
    • Stories: 1
    • Patio & porch: Covered, Screened, Front Porch, Patio, Rear Porch
    • Exterior features: Irrigation System, Sprinkler Metered, Sidewalk, Rain Gutters
    • Has view: Yes
    • View description: Garden, Golf Course
    Lot
    • Size: 7,446 sqft
    • Dimensions: 51 x 146
    • Features: Landscaped, Level, On Golf Course, Sidewalk
    • Residential vegetation: Mature Landscaping, Trees/Landscaped, Wooded
    Details
    • Parcel number: 21183004000020
    • Zoning: RESIDENTIAL
    • Special conditions: None

    Construction

    Type & style
    • Home type: SingleFamily
    • Property subtype: Single Family Residence
    Materials
    • Stucco, Block, Concrete
    • Foundation: Slab
    • Roof: Tile,Concrete
    Condition
    • New construction: No
    • Year built: 1998

    Utilities & green energy

    • Sewer: Public Sewer
    • Water: Public
    • Utilities for property: Phone Available, Public, Sewer Connected, Cable Available, Sprinkler Recycled, Street Lights, Underground Utilities, Water Connected, Electricity Connected

    Community & neighborhood

    Community
    • Community features: Buyer Approval Required, Clubhouse, Community Mailbox, Gated Community - No Guard, Golf Carts OK, Golf, Playground, Restaurant, Sidewalks
    Location
    • Region: Debary
    • Subdivision: DEBARY PLANTATION

    HOA & financial

    HOA
    • Has HOA: Yes
    • HOA fee: $243 monthly
    • Amenities included: Fence Restrictions, Playground, Tennis Court(s)
    • Services included: Maintenance Grounds, Pest Control
    • Association name: Chelsea Bono
    • Association phone: 407-233-3560
    • Second association name: Bono & Associates
    • Second association phone: 407-233-3560
    Other fees
    • Pet fee: $0 monthly
    Other financial information
    • Total actual rent: 0

    Other

    Other facts
    • Listing terms: Assumable,Cash,Conventional,FHA,VA Loan
    • Ownership: Fee Simple
    • Road surface type: Paved

    Price history

    DateEventPrice
    4/15/2026Sold$384,100-2.8%$202/sqft
    Source: Stellar MLS #O6367618 Report a problem
    3/23/2026Pending sale$395,000$208/sqft
    Source: Stellar MLS #O6367618 Report a problem
    2/19/2026Price change$395,000-3.7%$208/sqft
    Source: Stellar MLS #O6367618 Report a problem
    12/16/2025Listed for sale$410,000+40.4%$216/sqft
    Source: Stellar MLS #O6367618 Report a problem
    5/1/2020Sold$292,000-14.1%$154/sqft
    Source: Agent Provided Report a problem
    5/3/2006Sold$340,000+74.4%$179/sqft
    Source: Public Record Report a problem
    6/2/2003Sold$195,000+358.8%$103/sqft
    Source: Public Record Report a problem
    12/31/1997Sold$42,500$22/sqft
    Source: Public Record Report a problem

    Public tax history

    YearProperty taxesTax assessment
    2025$3,709 +5.2%$273,263 +2.9%
    2024$3,525 +5.5%$265,562 +3%
    2023$3,341 +0.1%$257,828 +3%
    2022$3,339 $250,318 +3%
    2021-- $243,027 +63%
    2020$2,270 $149,128 +2.3%
    2019$2,270 -3.2%$145,775 +1.9%
    2018$2,346 +3.3%$143,057 +2.1%
    2017$2,270 -1.1%$140,115 +2.1%
    2016$2,296 +3.8%$137,233 +0.7%
    2015$2,211 0%$136,279 +0.8%
    2014$2,212 $135,197 +1.5%
    2013-- $133,199 +1.7%
    2012-- $130,972 -2.5%
    2011-- $134,382 -16.6%
    2010-- $161,045 +2.7%
    2009-- $156,811 -43.2%
    2007-- $276,164 +8.4%
    2006-- $254,824 +48.6%
    2005-- $171,481 +3%
    2004-- $166,486 +2.9%
    2003-- $161,754 +3.8%
    2002-- $155,856 +4.4%
    2001-- $149,268 +2%
    2000-- $146,274

    Find assessor info on the county website

    Neighborhood: 32713

    Nearby schools

    GreatSchools rating
    Get a cash offer in 3 minutes
    Find out how much your home could sell for in as little as 3 minutes with a no-obligation cash offer.
    Estimated market value
    $385,200
    Get a cash offer in 3 minutes
    Find out how much your home could sell for in as little as 3 minutes with a no-obligation cash offer.
    Estimated market value
    $385,200