Skip main navigation
Sold for $395,000
Street View
  • $395,000

    439 Foxlair Dr, Fayetteville, NC 28311

    3beds
    2,236sqft
    Single Family Residence
    Built in 2001
    -- sqft lot
    $402,600 Zestimate®
    $177/sqft
    $2,001 Estimated rent

    Home value

    $402,600

    $382,000 - $423,000

    $2,001/mo

    Zestimate® history
    Loading
    Loading...

    Owner options

    List your home for rent

    $2,001/mo

    Rent Zestimate®

    Find your next renter with Zillow Rental Manager. Plus, with online applications, you can quickly screen prospective tenants – for free.

    Learn more

    $2,001/mo

    Rent Zestimate®

    Refinance and save

    $2,446/mo

    Est. payment

    Refinancing to a lower rate could help reduce your monthly payments and save thousands over the life of the loan.

    See today's rates

    $2,446/mo

    Est. payment

    Explore your selling options

    Work with a Zillow partner agent

    Leverage their expertise and Zillow's premium Showcase listings to get your home seen by more buyers.

    Get started

    List with your own agent

    Get your home in front of millions of buyers by listing it on Zillow.

    Learn how to do it

    Sell it yourself

    Take full control of how buyers see your home on Zillow by listing For Sale by Owner (FSBO).

    List your home

    What's special

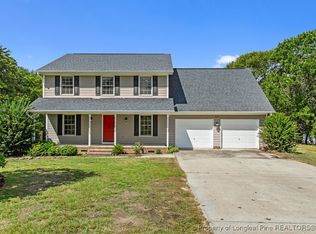
    BEAUTIFUL WELL MAINTAINED HOME IN THE DESIRABLE HUNTERS RIDGE. WELCOME TO THIS STUNNING SINGLE FAMILY HOME .OFFERING A PERFECT BLEND OF COMFORT, STYLE AND CONVENIENCE. 3 BEDROOMS ( 4TH COULD EASILY BE THE LARGE BONUS ROOM WHICH HAS A LARGE WINDOW UNIT WITH HEAT/ AIR CONDITIONING AND IS INCLUDED IN SQ FT) , 2.5 BATHS. GORGEOUS UPDATED KITCHEN WITH ENERGY EFFICIENT SS APPLIANCES. LOTS OF UPDATES THROUGHOUT HOME. MANY MODERN AMENITIES. 3 GARAGES. THIS HOME COMES WITH AN ALREADY PAID-FOR SOLAR SYSTEM AND TESLA POWERWALL , PROVIDING YOU WITH SIGNIFICANT ENERGY SAVINGS AND RELIABLE POWER BACK UP. OPEN FLOOR PLAN, LARGE OUTDOOR SPACE. THE BACKYARD IS AN OASIS! GORGEOUS ABOVE GROUND POOL WITH OUTDOOR LIGHTING FOR EVENINGS UNWINDING OUTSIDE, BBQ AREA, PLENTY OF SEATING, REAR FENCING, PLENTY OF OUTDOOR STORAGE. PRIVACY GALORE! PRIME LOCATION. CLOSE TO I-295 W/CONVENIENCE TO FT LIBERTY(20 MINUTES). NEAR SCHOOLS, SHOPPING CENTERS AND A VARIETY OF RESTAURANTS. THIS HOME IS A GEM! SCHEDULE YOUR SHOWING AND DISCOVER THE CHARM OF THIS HOME TODAY.

    Zillow last checked:

    Listing updated:

    Listed by:

    ELIZABETH BELK,

    MAIN STREET REALTY INC.

    Bought with:

    Crystal Rebecca Francesconi, 343360

    Choice Residential Real Estate

    Source: LPRMLS,MLS#: 729152MLS LogoOriginating MLS: Longleaf Pine Realtors

    Facts & features

    Interior

    Bedrooms & bathrooms
    • Bedrooms: 3
    • Bathrooms: 3
    • Full bathrooms: 2
    • 1/2 bathrooms: 1
    Heating
    • Fireplace(s), Heat Pump
    Appliances
    • Included: Dryer, Electric Range, Microwave, Refrigerator, Washer
    • Laundry: In Unit
    Features
    • Ceiling Fan(s), Separate/Formal Dining Room, Eat-in Kitchen, Primary Downstairs, Storage, Smart Thermostat, Walk-In Shower
    • Flooring: Carpet, Hardwood, Tile
    • Basement: Crawl Space,None
    • Number of fireplaces: 1
    • Fireplace features: Propane, Ventless, Insert
    Interior area
    • Total interior livable area: 2,236 sqft

    Property

    Parking
    • Total spaces: 3
    • Parking features: Attached, Detached, Garage, Garage Door Opener
    • Attached garage spaces: 3
    Features
    • Patio & porch: Deck
    • Exterior features: Deck, Fence, Propane Tank - Owned, Pool, Rain Gutters, Storage
    • Pool features: Above Ground
    • Fencing: Back Yard
    Lot
    • Topography: Sloping
    Details
    • Parcel number: 0543345489.000
    • Zoning description: R15 - Residential District
    • Special conditions: None

    Construction

    Type & style
    • Home type: SingleFamily
    • Architectural style: Ranch
    • Property subtype: Single Family Residence
    Materials
    • Brick
    Condition
    • Good Condition
    • New construction: No
    • Year built: 2001

    Utilities & green energy

    • Sewer: Septic Tank
    • Water: Public

    Community & HOA

    Community
    • Subdivision: Hunters Rdg
    HOA
    • Has HOA: No
    Location
    • Region: Fayetteville

    Financial & listing details

    • Price per square foot: $177/sqft
    • Tax assessed value: $377,000
    • Annual tax amount: $2,451
    • Date on market: 7/31/2024
    • Cumulative days on market: 28 days
    • Listing terms: Cash,Conventional,FHA,New Loan,VA Loan
    • Inclusions: WASHER & DRYER, GARAGE FRIDGE, TV'S (2) LOCATED IN BONUS ROOM & LIVING ROOM, NEST DOORBELL, FLOOD LIGHT CAMERA COMBO- BETWEEN HOUSE AND GARAGE ( DRIVEWAY)
    • Exclusions: OUTDOOR FURNITURE, OUTDOOR FRIDGE IN BACKYARD AREA, SAFE IN GARAGE
    • Ownership: More than a year

    Price history

    DateEventPrice
    9/26/2024Sold$395,000-1%$177/sqft
    Source: LPRMLS #729152 Report a problem
    8/28/2024Pending sale$399,000$178/sqft
    Source: LPRMLS #729152 Report a problem
    7/31/2024Listed for sale$399,000+125.4%$178/sqft
    Source: LPRMLS #729152 Report a problem
    10/29/2001Sold$177,000$79/sqft
    Source: Public Record Report a problem

    Public tax history

    YearProperty taxesTax assessment
    2025$2,451 -1.2%$377,000 +60.2%
    2024$2,481 +1.5%$235,300
    2023$2,444 +1.5%$235,300
    2022$2,407 $235,300
    2021$2,407 $235,300 -1.9%
    2020-- $239,933 +2%
    2019$2,407 +3.8%$235,300
    2018$2,318 $235,300 +10.6%
    2017$2,318 +6.4%$212,800 -9.9%
    2016$2,180 $236,200
    2015$2,180 $236,200
    2014$2,180 $236,200
    2013$2,180 $236,200
    2012$2,180 $236,200
    2011$2,180 $236,200
    2010-- $236,200
    2009-- $236,200 +26.7%
    2008-- $186,400
    2007-- $186,400 +1.6%
    2006-- $183,500
    2005-- --
    2004-- $181,700
    2003-- $181,700 +21.7%
    2002-- $149,286 +455.5%
    2001-- $26,875
    Find assessor info on the county website

    Neighborhood: 28311

    Nearby schools

    GreatSchools rating
    Schools provided by the listing agent
    • Elementary: Long Hill Elementary (2-5)
    • Middle: Pine Forest Middle School
    • High: Pine Forest Senior High

    Source: LPRMLS. This data may not be complete. We recommend contacting the local school district to confirm school assignments for this home.

    Get a cash offer in 3 minutes
    Find out how much your home could sell for in as little as 3 minutes with a no-obligation cash offer.
    Estimated market value
    $402,600
    Get a cash offer in 3 minutes
    Find out how much your home could sell for in as little as 3 minutes with a no-obligation cash offer.
    Estimated market value
    $402,600