Opportunity awaits with this reasonably priced in-town home situated on three separate lots! Featuring 5 bedrooms, 1.5 baths, vinyl siding, and a durable metal roof, this property offers plenty of space and endless potential for you to make it your own.Inside, you'll find original hardwood floors, a spacious living room with a cozy propane fireplace, and generous room for family or entertaining. Relax on the covered side porch 24' long and enjoy the convenience of public water and public sewer.Additional features include a 2-car garage, located in the Blue Ridge School District, with OGM rights conveying. Bring your vision and a little TLC to transform this home into something truly special! Being Sold ''AS IS''
For sale
$149,900
439 Franklin St, Great Bend, PA 18821
5beds
2,080sqft
Residential, Single Family Residence
Built in 1900
0.61 Acres Lot
$142,700 Zestimate®
$72/sqft
$-- HOA
What's special
- 43 days |
- 493 |
- 15 |
Zillow last checked:
Listing updated:
Listed by:
Alan and Angie Hall Team,
Howard Hanna Real Estate 570-278-0505
Source: GSBR as distributed by MLS GRID,MLS#: SC263264
Facts & features
Interior
Bedrooms & bathrooms
- Bedrooms: 5
- Bathrooms: 2
- Full bathrooms: 1
- 1/2 bathrooms: 1
Rooms
- Room types: Bathroom 1, Living Room, Kitchen, Dining Room, Bedroom 5, Bedroom 4, Bedroom 3, Bedroom 2, Bedroom 1, Bathroom 2
Bedroom 1
- Area: 88 Square Feet
- Dimensions: 5.5 x 16
Bedroom 2
- Area: 180 Square Feet
- Dimensions: 12 x 15
Bedroom 3
- Area: 104.5 Square Feet
- Dimensions: 11 x 9.5
Bedroom 4
- Area: 95 Square Feet
- Dimensions: 10 x 9.5
Bedroom 5
- Area: 60 Square Feet
- Dimensions: 10 x 6
Bathroom 1
- Description: Laundry
- Area: 77 Square Feet
- Dimensions: 7 x 11
Bathroom 2
- Area: 77 Square Feet
- Dimensions: 7 x 11
Dining room
- Area: 154 Square Feet
- Dimensions: 14 x 11
Kitchen
- Area: 187 Square Feet
- Dimensions: 11 x 17
Living room
- Description: 11.5x11
- Area: 192 Square Feet
- Dimensions: 16 x 12
Heating
- Forced Air, Oil, Propane
Cooling
- None
Appliances
- Included: Gas Range
- Laundry: In Bathroom, Main Level
Features
- Crown Molding
- Flooring: Vinyl, Wood
- Basement: Unfinished
- Attic: Crawl Opening
- Fireplace features: Propane
Interior area
- Total structure area: 2,080
- Total interior livable area: 2,080 sqft
- Finished area above ground: 2,080
- Finished area below ground: 0
Property
Parking
- Total spaces: 2
- Parking features: Driveway
- Garage spaces: 2
- Has uncovered spaces: Yes
Features
- Stories: 2
- Patio & porch: Covered, Deck, Side Porch
- Exterior features: None
Lot
- Size: 0.61 Acres
- Features: Level
Details
- Parcel number: 031.112,061.00,000.
- Zoning: R1
Construction
Type & style
- Home type: SingleFamily
- Architectural style: Traditional
- Property subtype: Residential, Single Family Residence
Materials
- Vinyl Siding
- Foundation: Block
- Roof: Metal
Condition
- New construction: No
- Year built: 1900
Utilities & green energy
- Electric: 150 Amp Service
- Sewer: Public Sewer
- Water: Public
- Utilities for property: Cable Available
Community & HOA
Location
- Region: Great Bend
Financial & listing details
- Price per square foot: $72/sqft
- Tax assessed value: $37,200
- Annual tax amount: $2,940
- Date on market: 7/8/2026
- Listing terms: Cash,Conventional
- Road surface type: Paved
Estimated market value
$142,700
$134,000 - $150,000
$1,882/mo
Price history
| Date | Event | Price |
|---|---|---|
| 7/8/2026 | Listed for sale | $149,900$72/sqft |
Source:  GSBR as distributed by MLS GRID #SC263264 Report a problem GSBR as distributed by MLS GRID #SC263264 Report a problem | ||
Public tax history
| Year | Property taxes | Tax assessment |
|---|---|---|
| 2025 | $304 +7.4% | $3,500 |
| 2024 | $283 +2.3% | $3,500 |
| 2023 | $277 | $3,500 |
| 2022 | $277 +3% | $3,500 |
| 2021 | $269 | $3,500 |
| 2020 | $269 +9882.2% | $3,500 |
| 2019 | $3 | $3,500 |
| 2018 | $3 | $3,500 |
| 2017 | -- | $3,500 |
| 2016 | $3,500 +9423.8% | $3,500 |
| 2015 | $37 | $3,500 |
Find assessor info on the county website
Monthly payment
Est. payment
Payment breakdown
Explore the cost of this home by adjusting the details. Changes won't be saved.Climate risks
Neighborhood: 18821
Nearby schools
GreatSchools rating
- 6/10Blue Ridge Elementary SchoolGrades: PK-5Distance: 5.2 mi
- 6/10Blue Ridge Middle SchoolGrades: 6-8Distance: 5.2 mi
- 7/10Blue Ridge High SchoolGrades: 9-12Distance: 5.2 mi
- $129,0005 bd1 ba1.9k sqft439 Franklin St, Great Bend, PA 18821Off Market
- $170,400-- bd-- ba-- sqft429 Franklin St, Great Bend, PA 18821Off Market
- $7,000-- bd-- ba-- sqft494 Franklin St, Great Bend, PA 18821Off Market
- $214,7004 bd2 ba1.9k sqft480 Main St, Great Bend, PA 18821Off Market
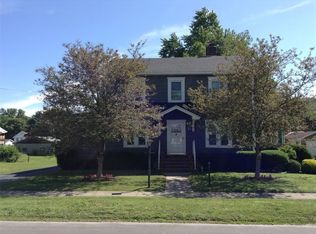
- $149,100-- bd-- ba-- sqft504 Main St, Great Bend, PA 18821Off Market
- $9,000-- bd-- ba-- sqft465 Franklin St, Great Bend, PA 18821Off Market
- $189,800-- bd-- ba-- sqft415 Franklin St, Great Bend, PA 18821Off Market
- $98,000-- bd-- ba-- sqft446 Franklin St, Hallstead, PA 18821Sold
A local agent can set up tours, give advice and negotiate with sellers.
Similar homes
- $149,9004 bd2 ba2.5k sqft94 Franklin St, Great Bend, PA 18821For Sale

 MLS ID #SC262384, Christina Cosmello, Berkshire Hathaway Home Services Preferred Properties. GSBR as distributed by MLS GRID
 - $179,5003 bd2 ba1.3k sqft229 Franklin St, Great Bend, PA 18821For Sale
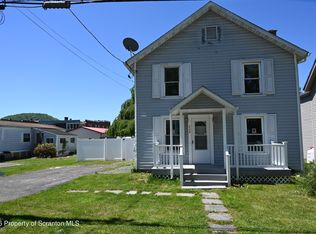 MLS ID #SC262593, Alan and Angie Hall Team, Howard Hanna Real Estate. GSBR as distributed by MLS GRID
 - $169,9003 bd2 ba1.4k sqft25 Rose St, Hallstead, PA 18822For Sale
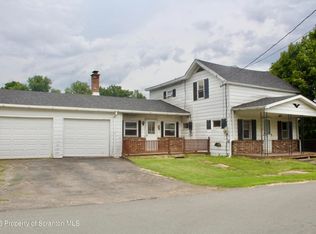 MLS ID #SC263992, Tonia Oliver, Across Country Real Estate. GSBR as distributed by MLS GRID
 - $159,9008 bd4 ba3.1k sqft93 Prospect St, Hallstead, PA 18822For Sale
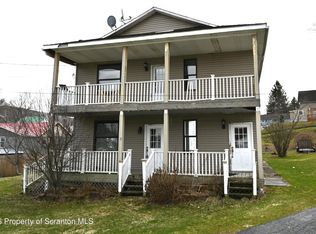 MLS ID #SC256189, Alan and Angie Hall Team, Howard Hanna Real Estate. GSBR as distributed by MLS GRID
 - $159,9004 bd2 ba1.7k sqft58 Burr Ave, Binghamton, NY 13903For SaleMLS ID #337614, Nathan Weinberg, Listing by: EQUITY VENTURE REALTY, LLC.. GBMLS
- $118,0004 bd2 ba2.4k sqft536 Old Route 11, Hallstead, PA 18834For SaleMLS ID #SC252835, Christina Cosmello, Berkshire Hathaway Home Services Preferred Properties. GSBR as distributed by MLS GRID
- $110,0003 bd2 ba1k sqft119 Main St, Susquehanna, PA 18847For SaleMLS ID #SC263200, Kelli Yeakel, Howard Hanna Real Estate. GSBR as distributed by MLS GRID
- $174,9004 bd2 ba2.1k sqft24 Court St, Deposit, NY 13754For SaleMLS ID #337375, Sherilyn Oralls, Listing by: WOODLAND CREEK REAL ESTATE. GBMLS
- $219,0003 bd2 ba1.6k sqft4075 Old Route 11, Hallstead, PA 18822For SaleMLS ID #SC263696, Leah Gianacopoulos, ERA One Source Realty. GSBR as distributed by MLS GRID
- $179,0003 bd2 ba2.3k sqft1 Gates St, Binghamton, NY 13903For SaleMLS ID #337508, James D. Drivas, Listing by: EXIT REALTY FRONT AND CENTER. GBMLS
- $159,0004 bd2 ba1.7k sqft23 Massachusetts Ave, Johnson City, NY 13790For SaleMLS ID #337411, Imogene A Lockwood, Listing by: WARREN REAL ESTATE (Vestal). GBMLS
- $180,0002 bd2 ba1.2k sqft2774 Pennsylvania #848, New Milford, PA 18834For SaleMLS ID #SC262630, Christina Cosmello, Berkshire Hathaway Home Services Preferred Properties. GSBR as distributed by MLS GRID
- $118,0004 bd2 ba2.4k sqft536 Old Route 11, New Milford, PA 18834For SaleBHHS broker feed
- $159,0003 bd1 ba1.2k sqft713 School House Rd, Windsor, NY 13865For SaleMLS ID #336723, Katherine J DuBois, Listing by: WOODLAND CREEK REAL ESTATE. GBMLS
- $149,9004 bd2 ba2.1k sqft30 Telegraph St, Binghamton, NY 13903For SaleMLS ID #336693, Gena Tanzini, Listing by: EXIT REALTY HOMEWARD BOUND. GBMLS
- $149,9008 bd3 ba3.1k sqft6-6 1/2 Morgan St, Binghamton, NY 13901For SaleMLS ID #337424, Erin C. Whited, Listing by: KELLER WILLIAMS REALTY GREATER BINGHAMTON. GBMLS
- $145,9004 bd2 ba1.8k sqft25 Telegraph St, Binghamton, NY 13903For SaleMLS ID #336265, Tara Cataldi, Listing by: EXIT REALTY HOMEWARD BOUND. GBMLS
- $144,0005 bd2 ba1.9k sqft465 Chenango St, Binghamton, NY 13901For SaleMLS ID #336847, Lisberto Calvo Garcia, Listing by: INNOVATIVE COMMERCIAL ADVISORS. GBMLS
- $144,0005 bd2 ba2.4k sqft11 Burton Ave, Binghamton, NY 13904For SaleMLS ID #336858, Lisberto Calvo Garcia, Listing by: INNOVATIVE COMMERCIAL ADVISORS. GBMLS
- $160,0004 bd2 ba1.3k sqft1 Yager St, Binghamton, NY 13901For SaleMLS ID #336757, Aleya Majid, Listing by: EXIT REALTY HOMEWARD BOUND. GBMLS
