Skip main navigation
Closed
  • $358,000

    439 Glenmore Dr, Moncks Corner, SC 29461

    3beds
    2,052sqft
    Single Family Residence
    Built in 2008
    8,276.4 Square Feet Lot
    $360,200 Zestimate®
    $174/sqft
    $2,333 Estimated rent

    Home value

    $360,200

    $342,000 - $378,000

    $2,333/mo

    Zestimate® history
    Loading
    Loading...

    Owner options

    List your home for rent

    $2,333/mo

    Rent Zestimate®

    Find your next renter with Zillow Rental Manager. Plus, with online applications, you can quickly screen prospective tenants – for free.

    Learn more

    $2,333/mo

    Rent Zestimate®

    Refinance and save

    $2,065/mo

    Est. payment

    Refinancing to a lower rate could help reduce your monthly payments and save thousands over the life of the loan.

    See today's rates

    $2,065/mo

    Est. payment

    Explore your selling options

    Work with a Zillow partner agent

    Leverage their expertise and Zillow's premium Showcase listings to get your home seen by more buyers.

    Get started

    List with your own agent

    Get your home in front of millions of buyers by listing it on Zillow.

    Learn how to do it

    Sell it yourself

    Take full control of how buyers see your home on Zillow by listing For Sale by Owner (FSBO).

    List your home

    What's special

    Modern fixturesExtensive amenitiesEn-suite bathroomTraditional charmCenter islandModern eleganceRecreational facilities
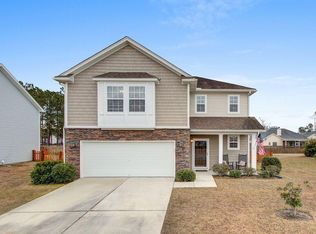
    Welcome to 439 Glenmore Drive, situated in the popular Foxbank Plantation! This charming property offers a delightful blend of comfort, style, and convenience, making it an ideal place to call home. As you approach the property, you'll be captivated by its attractive curb appeal. The house sits on a beautifully oversized lot featuring lush greenery and a well-maintained yard. This beautiful home is a perfect balance of modern elegance and traditional charm, fitting seamlessly into the welcoming neighborhood. Stepping inside, you'll be immediately impressed by the bright and spacious interior. The layout is designed to maximize functionality and create a comfortable living environment. The open-concept living area seamlessly connects the living room, dining area, and kitchen, making itperfect for entertaining family and friends. The kitchen is a chef's dream come true, equipped with S/S appliances, ample cabinets, and stylish granite countertops. The center island adds an elegant touch and provides a perfect spot for casual dining or meal preparation. The property boasts three generously sized bedrooms, each offering a serene and relaxing atmosphere. The primary bedroom features an en-suite bathroom and a walk-in closet, providing a private retreat for the homeowners. With 2.5 bathrooms in total, the property ensures convenience for all residents and guests. The bathrooms are tastefully designed with modern fixtures and finishes. The property's outdoor space is equally enchanting, with a backyard that beckons for gatherings and activities. Whether it's hosting a barbecue, playing with pets, or simply unwinding in the fresh air, this space offers endless possibilities. Foxbank Plantation is a sought-after community known for its family-friendly environment and extensive amenities. Residents here enjoy access to parks, walking trails, recreational facilities, and community events, fostering a strong sense of community.

    Zillow last checked:

    Listing updated:

    Listed by:

    RE/MAX Cornerstone Realty

    Bought with:

    Coldwell Banker Realty

    Source: CTMLS,MLS#: 23016602MLS Logo

    Facts & features

    Interior

    Bedrooms & bathrooms
    • Bedrooms: 3
    • Bathrooms: 3
    • Full bathrooms: 2
    • 1/2 bathrooms: 1
    Heating
    • Forced Air
    Cooling
    • Central Air
    Appliances
    • Laundry: Electric Dryer Hookup, Washer Hookup, Laundry Room
    Features
    • Ceiling - Smooth, High Ceilings, Kitchen Island, Ceiling Fan(s), Eat-in Kitchen, Entrance Foyer, Pantry
    • Flooring: Carpet, Luxury Vinyl
    • Number of fireplaces: 1
    • Fireplace features: Gas Log, Living Room, One
    Interior area
    • Total structure area: 2,052
    • Total interior livable area: 2,052 sqft

    Property

    Parking
    • Total spaces: 2
    • Parking features: Garage, Attached
    • Attached garage spaces: 2
    Features
    • Levels: Two
    • Stories: 2
    • Fencing: Privacy
    Lot
    • Size: 8,276 sqft
    • Features: 0 - .5 Acre
    Details
    • Parcel number: 1970903109

    Construction

    Type & style
    • Home type: SingleFamily
    • Architectural style: Traditional
    • Property subtype: Single Family Residence
    Materials
    • Brick Veneer, Vinyl Siding
    • Foundation: Slab
    • Roof: Architectural
    Condition
    • New construction: No
    • Year built: 2008

    Utilities & green energy

    • Sewer: Public Sewer
    • Water: Public
    • Utilities for property: BCW & SA, Berkeley Elect Co-Op, Dominion Energy

    Community & neighborhood

    Community
    • Community features: Clubhouse, Dog Park, Park, Pool, Walk/Jog Trails
    Location
    • Region: Moncks Corner
    • Subdivision: Foxbank Plantation

    Other

    Other facts
    • Listing terms: Conventional,FHA,State Housing Authority,USDA Loan,VA Loan

    Price history

    DateEventPrice
    10/24/2023Sold$358,000-0.5%$174/sqft
    Source: CTMLS #23016602 Report a problem
    9/21/2023Contingent$359,900$175/sqft
    Source: CTMLS #23016602 Report a problem
    9/2/2023Listed for sale$359,900$175/sqft
    Source: CTMLS #23016602 Report a problem
    7/25/2023Contingent$359,900$175/sqft
    Source: CTMLS #23016602 Report a problem
    7/21/2023Listed for sale$359,900+37.4%$175/sqft
    Source: CTMLS #23016602 Report a problem
    5/19/2023Sold$262,000+10.5%$128/sqft
    Source: Public Record Report a problem
    3/28/2019Sold$237,000+3%$115/sqft
    Source: CTMLS #19005570 Report a problem
    3/4/2019Pending sale$230,000$112/sqft
    Source: Coldwell Banker Residential Brokerage - Greater Summerville #19005570 Report a problem
    2/26/2019Listed for sale$230,000+24.3%$112/sqft
    Source: Coldwell Banker Residential Brokerage #19005570 Report a problem
    10/14/2015Sold$185,000+13.9%$90/sqft
    Source: CTMLS #15018345 Report a problem
    12/8/2008Sold$162,354$79/sqft
    Source: Public Record Report a problem

    Public tax history

    YearProperty taxesTax assessment
    2024$1,438 -60.1%$13,730 +0.7%
    2023$3,608 -4.8%$13,640
    2022$3,790 +1.5%$13,640
    2021$3,733 -2.6%$13,640
    2020$3,833 +260.2%$13,640 +79%
    2018$1,064 $7,620 -0.1%
    2017$1,064 -61.9%$7,624 +0.1%
    2016$2,795 $7,620
    2015$2,795 $7,620 -22.7%
    2014$2,795 $9,860 +15.1%
    2012-- $8,570
    2010-- $8,570

    Find assessor info on the county website

    Neighborhood: 29461

    Nearby schools

    GreatSchools rating
    Schools provided by the listing agent
    • Elementary: Foxbank
    • Middle: Berkeley
    • High: Berkeley

    Source: CTMLS. This data may not be complete. We recommend contacting the local school district to confirm school assignments for this home.

    Get a cash offer in 3 minutes
    Find out how much your home could sell for in as little as 3 minutes with a no-obligation cash offer.
    Estimated market value
    $360,200
    Get a cash offer in 3 minutes
    Find out how much your home could sell for in as little as 3 minutes with a no-obligation cash offer.
    Estimated market value
    $360,200