Set within one of Eastside Costa Mesa’s most desirable enclaves, this beautifully updated single-level residence is located in an intimate community of just 35 homes, where properties rarely come available. The 3-bedroom, 2-bath home has been thoughtfully renovated and is an excellent opportunity to own a move-in ready home in a highly desirable location. The interior offers a bright and functional floor plan with a combination of wood flooring and carpet, recessed lighting, and generous natural light throughout. The kitchen features quartz countertops and stainless steel appliances and opens to a spacious living area highlighted by a fireplace, built-in cabinetry, and large windows. The primary bedroom includes sliding glass doors that lead to a private patio and an updated en-suite bathroom. Two additional bedrooms are well-sized and versatile. A spacious private patio provides an inviting outdoor retreat, and a connected two-car garage offers convenient parking and storage. The HOA includes water, trash service, and maintenance of the beautifully landscaped common areas. Residents enjoy lush, resort-style grounds featuring mature trees, manicured greenbelts, a pool, clubhouse, and generous guest parking, all ideally situated near Newport Beach. Located within the Newport Mesa Unified School District, the home is close to 17th Street shopping and dining and near the trails and open space of the Upper Newport Bay Nature Preserve.
Sold for $1,350,000
Listed by: Compass • Maura Short • Contact: 949-233-7949
Bought with: Compass
$1,350,000
439 Gloucester Dr, Costa Mesa, CA 92627
3beds
1,242sqft
Condominium
Built in 1964
-- sqft lot
$1,363,000 Zestimate®
$1,087/sqft
$4,343 Estimated rent
Home value
$1,363,000
$1.25M - $1.47M
$4,343/mo
Zestimate® history
Owner options
List your home for rent
$4,343/mo
Rent Zestimate®
Find your next renter with Zillow Rental Manager. Plus, with online applications, you can quickly screen prospective tenants – for free.
$4,343/mo
Rent Zestimate®
Refinance and save
$9,083/mo
Est. payment
Refinancing to a lower rate could help reduce your monthly payments and save thousands over the life of the loan.
$9,083/mo
Est. payment
Explore your selling options
Work with a Zillow partner agent
Leverage their expertise and Zillow's premium Showcase listings to get your home seen by more buyers.
Get startedList with your own agent
Get your home in front of millions of buyers by listing it on Zillow.
Learn how to do itSell it yourself
Take full control of how buyers see your home on Zillow by listing For Sale by Owner (FSBO).
List your homeWhat's special
Zillow last checked:
Listing updated:
Listed by:
Maura Short DRE #01883774 949-233-7949,
Compass,
Michelle Cormier DRE #02028389,
Compass
Bought with:
Cari Young, DRE #01148961
Compass
Amy Baumgartner, DRE #01293160
Compass
Source: CRMLS,MLS#: LG26025902 Originating MLS: California Regional MLS
Originating MLS: California Regional MLSFacts & features
Interior
Bedrooms & bathrooms
- Bedrooms: 3
- Bathrooms: 2
- Full bathrooms: 2
- Main level bathrooms: 2
- Main level bedrooms: 3
Rooms
- Room types: Bedroom, Dining Room
Bedroom
- Features: All Bedrooms Down
Bathroom
- Features: Separate Shower, Upgraded, Walk-In Shower
Kitchen
- Features: Stone Counters, Remodeled, Updated Kitchen
Heating
- Central
Cooling
- Central Air
Appliances
- Included: Dishwasher, Electric Range, Microwave, Refrigerator, Water Heater
- Laundry: Laundry Room, Outside, Stacked
Features
- Ceiling Fan(s), Separate/Formal Dining Room, All Bedrooms Down
- Flooring: Carpet, Wood
- Doors: French Doors
- Has fireplace: Yes
- Fireplace features: Living Room
- Common walls with other units/homes: 2+ Common Walls
Interior area
- Total interior livable area: 1,242 sqft
Property
Parking
- Total spaces: 2
- Parking features: Door-Multi, Garage
- Garage spaces: 2
Features
- Levels: One
- Stories: 1
- Entry location: 1
- Patio & porch: Patio
- Pool features: Association
- Spa features: None
- Has view: Yes
- View description: None
Lot
- Size: 2,165 Square Feet
- Features: Close to Clubhouse
Details
- Parcel number: 42624421
- Special conditions: Standard
Construction
Type & style
- Home type: Condo
- Architectural style: Bungalow
- Property subtype: Condominium
- Attached to another structure: Yes
Condition
- Updated/Remodeled
- New construction: No
- Year built: 1964
Utilities & green energy
- Sewer: Public Sewer
- Water: Public
Community & HOA
Community
- Features: Street Lights, Sidewalks
- Subdivision: Cape Series (Eccs)
HOA
- Has HOA: Yes
- Amenities included: Clubhouse, Pool, Trash, Water
- HOA fee: $585 monthly
- HOA name: Cape Series
- HOA phone: 714-845-7959
Location
- Region: Costa Mesa
Financial & listing details
- Price per square foot: $1,087/sqft
- Tax assessed value: $830,661
- Annual tax amount: $9,412
- Date on market: 2/13/2026
- Listing terms: Cash,Conventional
Price history
| Date | Event | Price |
|---|---|---|
| 2/13/2026 | Sold | $1,350,000+117.7%$1,087/sqft |
Source:  CRMLS #LG26025902 Report a problem CRMLS #LG26025902 Report a problem | ||
| 4/16/2007 | Sold | $620,000+87.9%$499/sqft |
Source: Public Record Report a problem | ||
| 6/12/2002 | Sold | $330,000+41.6%$266/sqft |
Source: Public Record Report a problem | ||
| 3/21/2000 | Sold | $233,000+19.5%$188/sqft |
Source: Public Record Report a problem | ||
| 4/5/1995 | Sold | $195,000$157/sqft |
Source: Public Record Report a problem | ||
Public tax history
| Year | Property taxes | Tax assessment |
|---|---|---|
| 2025 | $9,412 +1.9% | $830,661 +2% |
| 2024 | $9,234 +4.1% | $814,374 +2% |
| 2023 | $8,868 +1.9% | $798,406 +2% |
| 2022 | $8,703 +2% | $782,751 +2% |
| 2021 | $8,531 +1.6% | $767,403 +1.7% |
| 2020 | $8,400 | $754,800 +2% |
| 2019 | $8,400 +2% | $740,000 +10.4% |
| 2018 | $8,232 +15.6% | $670,000 +5.7% |
| 2017 | $7,119 | $634,000 +21% |
| 2016 | $7,119 +19.9% | $523,758 |
| 2015 | $5,935 +0.1% | $523,758 |
| 2014 | $5,928 | $523,758 +23% |
| 2013 | -- | $425,820 |
| 2012 | -- | $425,820 -6% |
| 2011 | -- | $453,000 +10% |
| 2010 | -- | $412,000 +12.3% |
| 2009 | -- | $367,000 -35.4% |
| 2008 | -- | $568,000 -5.3% |
| 2007 | -- | $600,000 +68.2% |
| 2006 | -- | $356,735 +2% |
| 2005 | -- | $349,741 +2% |
| 2004 | -- | $342,884 +1.9% |
| 2003 | -- | $336,600 +38.9% |
| 2002 | -- | $242,413 +2% |
| 2001 | $2,465 +225.2% | $237,660 +273.8% |
| 2000 | $758 | $63,586 |
Find assessor info on the county website
Neighborhood: 92627
Nearby homes
- $1,464,7003 bd2 ba1.2k sqft437 Gloucester Dr, Costa Mesa, CA 92627Off Market
- $1,380,6003 bd2 ba1.3k sqft441 Gloucester Dr, Costa Mesa, CA 92627Off Market
- $1,207,1002 bd2 ba1k sqft435 Gloucester Dr, Costa Mesa, CA 92627Off Market

- $955,9002 bd1 ba1.2k sqft443 Gloucester Dr, Costa Mesa, CA 92627Off Market
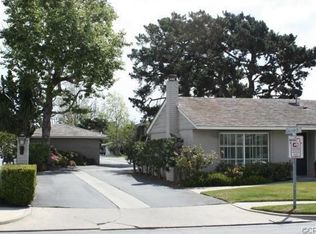
- $1,393,0003 bd2 ba1.3k sqft424 Emerson St, Costa Mesa, CA 92627Off Market
- $1,221,5002 bd1 ba1.2k sqft445 Gloucester Dr, Costa Mesa, CA 92627Off Market
- $2,470,6002 bd1 ba960 sqft421 Emerson St, Newport Beach, CA 92660Off Market
- $1,002,9002 bd3 ba1.2k sqft447 Gloucester Dr, Costa Mesa, CA 92627Off Market
Nearby schools
GreatSchools rating
- NAWoodland Elementary SchoolGrades: K-2Distance: 0.2 mi
- 9/10Horace Ensign Intermediate SchoolGrades: 7-8Distance: 1.7 mi
- 9/10Newport Harbor High SchoolGrades: 9-12Distance: 1.4 mi
Schools provided by the listing agent
- Elementary: Kaiser
- Middle: Horace Ensign
- High: Newport Harbor
Source: CRMLS. This data may not be complete. We recommend contacting the local school district to confirm school assignments for this home.
Get a cash offer in 3 minutes
Find out how much your home could sell for in as little as 3 minutes with a no-obligation cash offer.
Estimated market value
$1,363,000
Get a cash offer in 3 minutes
Find out how much your home could sell for in as little as 3 minutes with a no-obligation cash offer.
Estimated market value
$1,363,000
- California
- Orange County
- Costa Mesa
- 92627
- 439 Gloucester Dr
Nearby cities
Nearby zip codes
Other Costa Mesa Topics
