Skip main navigation
Sold for $419,900
  • $419,900

    439 Golden Loop, Crawfordville, FL 32327

    4beds
    2,091sqft
    Single Family Residence
    Built in 2025
    2.01 Acres Lot
    $430,700 Zestimate®
    $201/sqft
    $2,720 Estimated rent

    Home value

    $430,700

    $353,000 - $525,000

    $2,720/mo

    Zestimate® history
    Loading
    Loading...

    Owner options

    List your home for rent

    $2,720/mo

    Rent Zestimate®

    Find your next renter with Zillow Rental Manager. Plus, with online applications, you can quickly screen prospective tenants – for free.

    Learn more

    $2,720/mo

    Rent Zestimate®

    Refinance and save

    $2,972/mo

    Est. payment

    Refinancing to a lower rate could help reduce your monthly payments and save thousands over the life of the loan.

    See today's rates

    $2,972/mo

    Est. payment

    Explore your selling options

    Work with a Zillow partner agent

    Leverage their expertise and Zillow's premium Showcase listings to get your home seen by more buyers.

    Get started

    List with your own agent

    Get your home in front of millions of buyers by listing it on Zillow.

    Learn how to do it

    Sell it yourself

    Take full control of how buyers see your home on Zillow by listing For Sale by Owner (FSBO).

    List your home

    What's special

    Large center islandGranite countersOversized laundry roomOpen conceptPrivate retreatGarden tubLarge shower
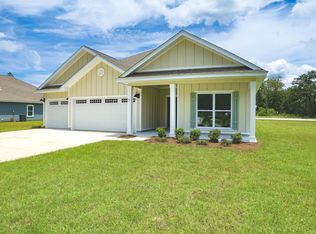
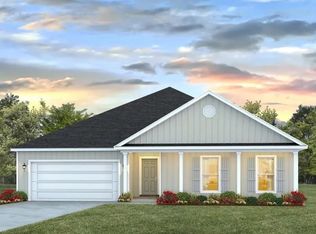
    Welcome to 439 Golden Loop in the Meadows at Rehwinkel, our new home community in Crawfordville, FL with large 2+ acre lots. The Jasmine floor plan features four bedrooms and two bathrooms in over 2,000 square feet of space. The Jasmine floorplan is open concept that allows for easy conversation with family, friends and while entertaining. The main area features a large living room that opens into the kitchen. The kitchen boasts stainless steel appliances, shaker style cabinetry, granite counters and abundant counter space. The large center island is the heart of the living space, making it the perfect space to gather. You will also have a dining area off of the kitchen, making serving meals a breeze. The first two bedrooms and full bathroom are on their own hall right off the entry way. The full bathroom features a double vanity and tub/shower combo, the perfect set up for your kids. This hall also features the oversized laundry room. The fourth bedroom is further down the hallway, giving it a more private space. The primary bedroom sits to the back of the home, creating a private retreat. The ensuite features a linen closet, double vanity, large shower, garden tub, private water closet, and spacious walk-in closet. Each home is enhanced with our Smart Home Connected package, designed to incorporate modern conveniences into daily life. Enjoy quality materials and workmanship throughout, with superior attention to detail, in addition to a one-year builder’s warranty. * Pictures, photographs, colors, features, and sizes are for illustration purposes only and will vary from the homes as built.

    Zillow last checked:

    Listing updated:

    Listed by:

    Olesya Chatraw 850-706-7306,

    DR Horton Realty North West FL

    Bought with:

    Clint Bailey, 3536984

    Superior Realty Group LLC

    Source: TBR,MLS#: 382441MLS Logo

    Facts & features

    Interior

    Bedrooms & bathrooms
    • Bedrooms: 4
    • Bathrooms: 3
    • Full bathrooms: 3
    Primary bedroom
    • Dimensions: 17x14
    Bedroom 2
    • Dimensions: 13x11
    Bedroom 3
    • Dimensions: 12x12
    Bedroom 4
    • Dimensions: 12x12
    Dining room
    • Dimensions: 12x13
    Family room
    • Dimensions: 0x0
    Kitchen
    • Dimensions: 12x18
    Living room
    • Dimensions: 26x19
    Heating
    • Central, Electric
    Cooling
    • Central Air, Electric
    Appliances
    • Included: Dishwasher, Microwave, Oven, Range
    Features
    • Tray Ceiling(s), Garden Tub/Roman Tub, High Ceilings, Vaulted Ceiling(s), Pantry, Split Bedrooms
    • Flooring: Carpet, Plank, Vinyl
    • Has fireplace: No
    Interior area
    • Total structure area: 2,091
    • Total interior livable area: 2,091 sqft

    Property

    Parking
    • Total spaces: 2
    • Parking features: Garage, Two Car Garage
    • Garage spaces: 2
    Features
    • Stories: 1
    • Patio & porch: Covered, Porch
    • Has view: Yes
    • View description: None
    Lot
    • Size: 2.01 Acres
    Details
    • Parcel number: 12129000006844010119032
    • Special conditions: Standard

    Construction

    Type & style
    • Home type: SingleFamily
    • Architectural style: Craftsman,One Story
    • Property subtype: Single Family Residence
    Materials
    • Fiber Cement
    • Foundation: Slab
    Condition
    • New Construction
    • New construction: Yes
    • Year built: 2025
    Details
    • Warranty included: Yes

    Utilities & green energy

    • Sewer: Septic Tank

    Community & neighborhood

    Location
    • Region: Crawfordville
    • Subdivision: Meadows at Rehwinkel

    HOA & financial

    HOA
    • Has HOA: Yes
    • HOA fee: $253 annually

    Other

    Other facts
    • Listing terms: Conventional,FHA,USDA Loan,VA Loan
    • Road surface type: Paved

    Price history

    DateEventPrice
    6/3/2025Sold$419,900-1.2%$201/sqft
    Source: TBR #382441 Report a problem
    4/28/2025Contingent$424,900$203/sqft
    Source: TBR #382441 Report a problem
    4/12/2025Price change$424,900-0.6%$203/sqft
    Source: DR Horton Report a problem
    3/26/2025Price change$427,400+0.6%$204/sqft
    Source: DR Horton Report a problem
    2/25/2025Listed for sale$424,900$203/sqft
    Source: DR Horton Report a problem

    Public tax history

    YearProperty taxesTax assessment
    2025$851 +0.5%$63,500
    2024$846 +26.3%$63,500 +27%
    2023$670 $50,000

    Find assessor info on the county website

    Neighborhood: 32327

    Nearby schools

    GreatSchools rating
    Schools provided by the listing agent
    • Elementary: CRAWFORDVILLE
    • Middle: WAKULLA
    • High: WAKULLA

    Source: TBR. This data may not be complete. We recommend contacting the local school district to confirm school assignments for this home.

    Get pre-qualified for a loan
    At Zillow Home Loans, we can pre-qualify you in as little as 5 minutes with no impact to your credit score.

    An equal housing lender. NMLS #10287.

    Sell for more on Zillow
    Get a Zillow Showcase℠ listing at no additional cost and you could sell for .
    $430,700
    2% more
    +$8,614
    With Zillow Showcase(estimated)
    $439,314