Skip main navigation
Pending
$1,375,000
5beds
4,154sqft

439 Grand Highclere Way, Apex, NC 27523

5beds
4,154sqft
Single family residence, residential
Built in 2021
0.55 Acres
3 Attached garage spaces
$331 price/sqft
$108/mo HOA

What's special

Modern designer accentsInvisible pet fenceStatement apron-front farmhouse sinkQuiet dedicated home officeFreshly painted interiorSerene screened porchExpanded high-functioning mudroom entry

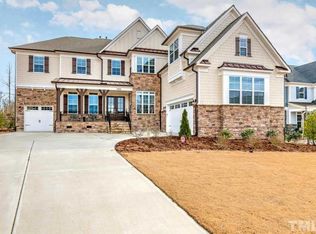
Welcome to this turn-key luxury estate nestled on an expansive 0.55-acre lot framed by mature trees for unrivaled privacy. Wake County Public Schools as of listing date, please check caps. Step inside to find a freshly painted interior adorned with modern designer accents, including striking "Iron Ore" doors and an architectural ...

13 days
|
2,077
|
96
|

Likely to sell faster than

Source: Doorify MLS,MLS#: 10177408MLS Logo
Travel times

Living Room

Kitchen

Primary Bedroom

Zillow last checked:

Listing updated:

Listed by:

Kelly Cook 919-757-2007,

Howard Hanna Allen Tate Cary

Source: Doorify MLS,MLS#: 10177408MLS Logo

Facts & features

Interior

Bedrooms & bathrooms
  • Bedrooms: 5
  • Bathrooms: 5
  • Full bathrooms: 4
  • 1/2 bathrooms: 1
Heating
  • None
Cooling
  • Ceiling Fan(s), Central Air, Electric
Appliances
  • Included: Bar Fridge, Convection Oven, Cooktop, Dishwasher, Double Oven, Electric Cooktop, ENERGY STAR Qualified Dishwasher, Exhaust Fan, Free-Standing Refrigerator, Induction Cooktop, Microwave, Oven, Plumbed For Ice Maker, Range Hood, Refrigerator, Self Cleaning Oven, Stainless Steel Appliance(s), Tankless Water Heater, Wine Cooler
  • Laundry: Laundry Room, Upper Level
Features
  • Pantry, Ceiling Fan(s), Chandelier, Crown Molding, Dual Closets, Eat-in Kitchen, Entrance Foyer, High Ceilings, High Speed Internet, Kitchen Island, Open Floorplan, Quartz Counters, Recessed Lighting, Soaking Tub, Stone Counters, Tray Ceiling(s), Walk-In Shower, Water Closet
  • Flooring: Carpet, Ceramic Tile, Hardwood, Tile, Wood
  • Doors: French Doors
  • Windows: Blinds, Drapes
  • Number of fireplaces: 1
  • Fireplace features: Family Room, Gas, Glass Doors, Insert
  • Common walls with other units/homes: No Common Walls
Interior area
  • Total structure area: 4,154
  • Total interior livable area: 4,154 sqft
  • Finished area above ground: 4,154
  • Finished area below ground: 0

Property

Parking
  • Total spaces: 3
  • Parking features: Attached, Driveway, Garage
  • Attached garage spaces: 3
Features
  • Levels: Tri-Level
  • Stories: 3
  • Patio & porch: Enclosed, Screened
  • Exterior features: Rain Gutters
  • Fencing: Invisible
  • Has view: Yes
  • View description: Neighborhood, Trees/Woods
Lot
  • Size: 0.55 Acres
Details
  • Parcel number: 071304920436000 0439810
  • Zoning: LD-CZ
  • Special conditions: Seller Licensed Real Estate Professional

Construction

Type & style
  • Home type: SingleFamily
  • Architectural style: French Provincial, Traditional
  • Property subtype: Single Family Residence, Residential
Materials
  • Brick, Brick Veneer, Fiber Cement
  • Foundation: Raised
  • Roof: Shingle, None
Condition
  • New construction: No
  • Year built: 2021
Details
  • Builder name: Ashton Woods Homes

Utilities & green energy

  • Sewer: None
  • Water: Public

Community & HOA

Community
  • Features: Sidewalks, Suburban
  • Subdivision: Lake Castleberry
HOA
  • Has HOA: Yes
  • Services included: Road Maintenance, Sewer, Snow Removal
  • HOA fee: $325 quarterly
Location
  • Region: Apex

Financial & listing details

  • Price per square foot: $331/sqft
  • Tax assessed value: $1,251,639
  • Annual tax amount: $10,948
  • Date on market: 7/1/2026

Price history

DateEventPrice
7/5/2026Pending sale$1,375,000$331/sqft
Source: Doorify MLS #10177408 Report a problem
7/1/2026Listed for sale$1,375,000+71.8%$331/sqft
Source: Doorify MLS #10177408 Report a problem
4/15/2021Sold$800,500-53.8%$193/sqft
Source: Public Record Report a problem
9/18/2020Sold$1,732,500$417/sqft
Source: Public Record Report a problem

Public tax history

YearProperty taxesTax assessment
2025$10,948 +2.3%$1,251,639
2024$10,703 +34.8%$1,251,639 +73.3%
2023$7,942 +6.5%$722,151
2022$7,455 +90%$722,151 -17.6%
2021$3,923 +82%$876,406 +298.4%
2020$2,156 +8.5%$220,000 +25.7%
2019$1,987 $175,000
2018$1,987 +14.1%$175,000
2017$1,741 $175,000

Find assessor info on the county website

Monthly payment

Est. payment
$7,682/mo
Principal & interest
$6795
Property taxes
$779
HOA Fees
$108
More affordability toolsChevron Right

Estimated market value

Not available

Estimated sales range

Not available

Not available

Climate risks

Explore flood, wildfire, and other predictive climate risk information for this property on First Street®️.

Neighborhood: 27523

Nearby schools

White Oak Elementary
Grades PK-51.5 miles
10/10
GreatSchools® Rating
Test Score Rating
10/10
Student Progress Rating
10/10
Mills Park Middle School
Grades 6-84.1 miles
10/10
GreatSchools® Rating
Test Score Rating
10/10
Student Progress Rating
10/10
Green Level High School
Grades 9-122.2 miles
10/10
GreatSchools® Rating
Test Score Rating
10/10
College Readiness Rating
10/10
Student Progress Rating
10/10