Skip main navigation
Sold for $512,500
  • $512,500

    439 Gray Feather Way, Allentown, PA 18104

    3beds
    2,652sqft
    Townhouse
    Built in 2022
    -- sqft lot
    $518,000 Zestimate®
    $193/sqft
    $3,263 Estimated rent

    Home value

    $518,000

    Estimated sales range

    Not available

    $3,263/mo

    Zestimate® history
    Loading
    Loading...

    Owner options

    List your home for rent

    $3,263/mo

    Rent Zestimate®

    Find your next renter with Zillow Rental Manager. Plus, with online applications, you can quickly screen prospective tenants – for free.

    Learn more

    $3,263/mo

    Rent Zestimate®

    Refinance and save

    $3,472/mo

    Est. payment

    Refinancing to a lower rate could help reduce your monthly payments and save thousands over the life of the loan.

    See today's rates

    $3,472/mo

    Est. payment

    Explore your selling options

    Work with a Zillow partner agent

    Leverage their expertise and Zillow's premium Showcase listings to get your home seen by more buyers.

    Get started

    List with your own agent

    Get your home in front of millions of buyers by listing it on Zillow.

    Learn how to do it

    Sell it yourself

    Take full control of how buyers see your home on Zillow by listing For Sale by Owner (FSBO).

    List your home

    What's special

    Quality finishesVersatile loft areaFinished basement with egressExpansive fieldsThoughtfully designed layoutFirst-floor laundry roomTwo-story family room
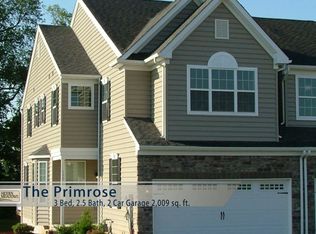
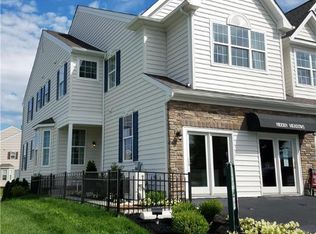
    Located in the highly sought-after Parkland School District, this spacious 3-bedroom end unit townhome in Hidden Meadows offers the perfect blend of comfort, convenience, and style. Enjoy extra privacy and open views with expansive fields to the side and rear of the property. Inside, you’ll find a thoughtfully designed layout featuring both first and second floor ensuite master bedrooms— ideal for flexible living arrangements or multi-generational households. The kitchen is a standout, equipped with high-end stainless steel appliances, quality finishes, and ample space for everyday cooking or entertaining. The two-story family room opens to the dining area and leads to a deck overlooking open green space—great for relaxing or hosting guests. A first-floor laundry room adds convenience, while upstairs you'll find an additional bedroom, full bath, and a versatile loft area perfect for a home office or den. Downstairs, the finished basement with egress offers even more living space—ideal for a playroom, media room, or gym. The attached two-car garage provides plenty of storage, and the location is unbeatable: just minutes from major routes, shopping, and dining.

    Zillow last checked:

    Listing updated:

    Listed by:

    Pat Spitzer 484-553-6551,

    Weichert Realtors - Allentown

    Bought with:

    Lisa Moreef, RS360353

    Keller Williams Northampton

    Source: GLVR,MLS#: 765610MLS LogoOriginating MLS: Lehigh Valley MLS

    Facts & features

    Interior

    Bedrooms & bathrooms
    • Bedrooms: 3
    • Bathrooms: 4
    • Full bathrooms: 3
    • 1/2 bathrooms: 1
    Primary bedroom
    • Description: 1st floor Master Suite
    • Level: First
    • Dimensions: 12.00 x 13.00
    Primary bedroom
    • Description: 2nd floor Master
    • Level: Second
    • Dimensions: 12.00 x 15.00
    Bedroom
    • Level: Second
    • Dimensions: 12.00 x 14.00
    Primary bathroom
    • Level: First
    • Dimensions: 11.00 x 12.00
    Primary bathroom
    • Level: Second
    • Dimensions: 8.00 x 6.00
    Dining room
    • Level: First
    • Dimensions: 14.00 x 12.00
    Family room
    • Level: Lower
    • Dimensions: 27.00 x 25.00
    Other
    • Level: Second
    • Dimensions: 6.00 x 10.00
    Half bath
    • Level: First
    • Dimensions: 5.00 x 6.00
    Kitchen
    • Level: First
    • Dimensions: 10.00 x 11.00
    Living room
    • Level: First
    • Dimensions: 13.00 x 14.00
    Other
    • Description: loft
    • Level: Second
    • Dimensions: 9.00 x 9.00
    Heating
    • Gas
    Cooling
    • Central Air, Ceiling Fan(s)
    Appliances
    • Included: Dryer, Dishwasher, Disposal, Gas Dryer, Gas Oven, Gas Range, Gas Water Heater, Microwave, Refrigerator, Washer
    • Laundry: Washer Hookup, Dryer Hookup, GasDryer Hookup, Main Level
    Features
    • Dining Area, Separate/Formal Dining Room, Family Room Lower Level, Kitchen Island, Family Room Main Level, Walk-In Closet(s)
    • Flooring: Carpet, Hardwood, Tile
    • Basement: Egress Windows,Finished
    Interior area
    • Total interior livable area: 2,652 sqft
    • Finished area above ground: 1,952
    • Finished area below ground: 700

    Property

    Parking
    • Total spaces: 2
    • Parking features: Attached, Garage, Off Street, On Street, Garage Door Opener
    • Attached garage spaces: 2
    • Has uncovered spaces: Yes
    Features
    • Stories: 2
    • Patio & porch: Deck
    • Exterior features: Deck
    Details
    • Parcel number: 547634220977 87
    • Zoning: R-5
    • Special conditions: None

    Construction

    Type & style
    • Home type: Townhouse
    • Architectural style: Colonial
    • Property subtype: Townhouse
    Materials
    • Stone Veneer, Vinyl Siding
    • Roof: Asphalt,Fiberglass
    Condition
    • Year built: 2022

    Utilities & green energy

    • Sewer: Public Sewer
    • Water: Public

    Community & neighborhood

    Location
    • Region: Allentown
    • Subdivision: Hidden Meadows

    HOA & financial

    HOA
    • Has HOA: Yes
    • HOA fee: $115 monthly

    Other

    Other facts
    • Ownership type: Fee Simple

    Price history

    DateEventPrice
    3/13/2026Sold$512,500-2.4%$193/sqft
    Source: GLVR #765610 Report a problem
    1/26/2026Pending sale$524,900$198/sqft
    Source: GLVR #765610 Report a problem
    10/17/2025Price change$524,900-2.8%$198/sqft
    Source: GLVR #765610 Report a problem
    9/30/2025Listed for sale$539,900+7.7%$204/sqft
    Source: GLVR #765610 Report a problem
    6/12/2023Sold$501,202$189/sqft
    Source: Public Record Report a problem

    Public tax history

    YearProperty taxesTax assessment
    2025$5,497 +7.2%$246,300
    2024$5,128 $246,300

    Find assessor info on the county website

    Neighborhood: 18104

    Nearby schools

    GreatSchools rating
    Schools provided by the listing agent
    • District: Parkland

    Source: GLVR. This data may not be complete. We recommend contacting the local school district to confirm school assignments for this home.

    Get a cash offer in 3 minutes
    Find out how much your home could sell for in as little as 3 minutes with a no-obligation cash offer.
    Estimated market value
    $518,000
    Get a cash offer in 3 minutes
    Find out how much your home could sell for in as little as 3 minutes with a no-obligation cash offer.
    Estimated market value
    $518,000