Imagine having your morning coffee on this beautiful private patio. This resort-esque backyard retreat is priced to sell and perfectly situated in Northlake Woodlands. Offering 4-bedrooms, 3-baths, this thoughtfully designed for effortless indoor-outdoor living and unforgettable gatherings with family and friends. Set on over one-third of an acre, the property features a gated entrance, extended driveway with a basketball goal, updated exterior lighting, and an 8-foot board-on-board fence for enhanced privacy. Inside, the home showcases exceptional craftsmanship with custom built-ins, abundant storage, and a cozy fireplace. The backyard is a true private oasis, complete with a sparkling Pebble Tech pool and spa, flagstone patio, outdoor arbor with ceiling fan, and a built-in charcoal grill with bar seating—creating the ultimate outdoor kitchen and entertaining space. A spacious grassy area offers plenty of room for play or relaxation. Ideally located within walking distance of scenic Duck Pond Park and award-winning Coppell ISD elementary and middle schools, this home perfectly blends small-town charm with convenient access to both Dallas and Fort Worth, as well as Coppell’s acclaimed parks, arts, and community amenities.
Sold
Price Unknown
439 Greenridge Dr, Coppell, TX 75019
4beds
2,846sqft
Single Family Residence
Built in 1982
0.35 Acres Lot
$743,100 Zestimate®
$--/sqft
$4,523 Estimated rent
Home value
$743,100
$684,000 - $810,000
$4,523/mo
Zestimate® history
Owner options
List your home for rent
$4,523/mo
Rent Zestimate®
Find your next renter with Zillow Rental Manager. Plus, with online applications, you can quickly screen prospective tenants – for free.
$4,523/mo
Rent Zestimate®
Refinance and save
Refinancing to a lower rate could help reduce your monthly payments and save thousands over the life of the loan.
Explore your selling options
Work with a Zillow partner agent
Leverage their expertise and Zillow's premium Showcase listings to get your home seen by more buyers.
Get startedList with your own agent
Get your home in front of millions of buyers by listing it on Zillow.
Learn how to do itSell it yourself
Take full control of how buyers see your home on Zillow by listing For Sale by Owner (FSBO).
List your homeWhat's special
Cozy fireplaceUpdated exterior lightingFlagstone patioGated entranceAbundant storage
Zillow last checked:
Listing updated:
Listed by:
Jason Moore 0598009 817-929-4663,
24fifteen Realty 972-942-0222
Bought with:
Jason Moore
24fifteen Realty
Source: NTREIS,MLS#: 21148518
Facts & features
Interior
Bedrooms & bathrooms
- Bedrooms: 4
- Bathrooms: 3
- Full bathrooms: 3
Primary bedroom
- Features: Separate Shower, Walk-In Closet(s)
- Level: First
- Dimensions: 16 x 16
Bedroom
- Features: Walk-In Closet(s)
- Level: First
- Dimensions: 13 x 10
Bedroom
- Features: Walk-In Closet(s)
- Level: Second
- Dimensions: 12 x 12
Bedroom
- Level: First
- Dimensions: 13 x 10
Breakfast room nook
- Level: First
- Dimensions: 11 x 8
Dining room
- Level: First
- Dimensions: 12 x 10
Game room
- Features: Built-in Features, Ceiling Fan(s)
- Level: Second
- Dimensions: 20 x 14
Kitchen
- Features: Built-in Features
- Level: First
- Dimensions: 15 x 10
Living room
- Features: Ceiling Fan(s), Fireplace
- Level: First
- Dimensions: 19 x 15
Living room
- Features: Ceiling Fan(s)
- Level: First
- Dimensions: 16 x 15
Utility room
- Features: Built-in Features, Utility Room
- Level: First
- Dimensions: 8 x 5
Heating
- Central, Natural Gas
Cooling
- Central Air, Ceiling Fan(s), Electric
Appliances
- Included: Built-In Gas Range, Dishwasher, Disposal, Gas Oven, Microwave, Range, Some Commercial Grade
- Laundry: Washer Hookup, Dryer Hookup, ElectricDryer Hookup
Features
- Decorative/Designer Lighting Fixtures, Double Vanity, High Speed Internet, Cable TV, Vaulted Ceiling(s), Walk-In Closet(s)
- Flooring: Carpet, Tile
- Windows: Bay Window(s), Window Coverings
- Has basement: No
- Number of fireplaces: 1
- Fireplace features: Gas, Gas Log, Living Room
Interior area
- Total interior livable area: 2,846 sqft
Property
Parking
- Total spaces: 2
- Parking features: Concrete, Driveway, Electric Gate, Garage, Garage Door Opener, Gated, Garage Faces Side, Storage
- Garage spaces: 2
- Has uncovered spaces: Yes
Features
- Levels: Two
- Stories: 2
- Patio & porch: Awning(s), Covered
- Exterior features: Outdoor Kitchen, Outdoor Living Area, Private Yard, Storage
- Pool features: Pool
- Fencing: Metal,Wood
Lot
- Size: 0.35 Acres
- Features: Back Yard, Lawn, Landscaped, Sprinkler System, Few Trees
Details
- Parcel number: 18005320050180000
Construction
Type & style
- Home type: SingleFamily
- Architectural style: Traditional,Detached
- Property subtype: Single Family Residence
Materials
- Brick
- Foundation: Slab
- Roof: Composition
Condition
- Year built: 1982
Utilities & green energy
- Sewer: Public Sewer
- Water: Public
- Utilities for property: Natural Gas Available, Sewer Available, Separate Meters, Water Available, Cable Available
Community & HOA
Community
- Subdivision: North Lake Woodlands 07
HOA
- Has HOA: No
Location
- Region: Coppell
Financial & listing details
- Tax assessed value: $680,800
- Annual tax amount: $13,577
- Date on market: 1/16/2026
- Cumulative days on market: 78 days
- Listing terms: Cash,Conventional,FHA,VA Loan
Price history
| Date | Event | Price |
|---|---|---|
| 4/24/2026 | Sold | -- |
Source: NTREIS #21148518 Report a problem | ||
| 4/4/2026 | Pending sale | $740,000$260/sqft |
Source: NTREIS #21148518 Report a problem | ||
| 4/4/2026 | Contingent | $740,000$260/sqft |
Source: NTREIS #21148518 Report a problem | ||
| 3/30/2026 | Listed for sale | $740,000$260/sqft |
Source: NTREIS #21148518 Report a problem | ||
| 3/30/2026 | Contingent | $740,000$260/sqft |
Source: NTREIS #21148518 Report a problem | ||
| 3/27/2026 | Price change | $740,000-1.3%$260/sqft |
Source: NTREIS #21148518 Report a problem | ||
| 2/26/2026 | Listed for sale | $750,000$264/sqft |
Source: NTREIS #21148518 Report a problem | ||
| 2/18/2026 | Contingent | $750,000$264/sqft |
Source: NTREIS #21148518 Report a problem | ||
| 2/7/2026 | Price change | $750,000-3.2%$264/sqft |
Source: NTREIS #21148518 Report a problem | ||
| 1/16/2026 | Listed for sale | $775,000$272/sqft |
Source: NTREIS #21148518 Report a problem | ||
| 10/13/2025 | Listing removed | $775,000$272/sqft |
Source: NTREIS #21008771 Report a problem | ||
| 7/24/2025 | Listed for sale | $775,000+84.6%$272/sqft |
Source: NTREIS #21008771 Report a problem | ||
| 5/21/2014 | Sold | -- |
Source: Agent Provided Report a problem | ||
| 4/22/2014 | Pending sale | $419,900$148/sqft |
Source: RE/MAX DFW Associates I #12121971 Report a problem | ||
| 4/11/2014 | Listed for sale | $419,900+12%$148/sqft |
Source: RE/MAX DFW Associates I #12121971 Report a problem | ||
| 7/13/2012 | Sold | -- |
Source: Agent Provided Report a problem | ||
| 6/12/2012 | Listed for sale | $374,900$132/sqft |
Source: Diamond REALTORS #11785933 Report a problem | ||
Public tax history
| Year | Property taxes | Tax assessment |
|---|---|---|
| 2025 | $10,550 +5.2% | $680,800 |
| 2024 | $10,033 +5.9% | $680,800 +26.5% |
| 2023 | $9,474 -10.9% | $537,980 -1.4% |
| 2022 | $10,632 +0.9% | $545,480 +17.3% |
| 2021 | $10,540 -1.6% | $465,000 |
| 2020 | $10,706 -7.3% | $465,000 -6% |
| 2019 | $11,554 +2.2% | $494,670 |
| 2018 | $11,310 +9.2% | $494,670 +17.8% |
| 2017 | $10,358 -0.5% | $420,070 |
| 2016 | $10,410 +17% | $420,070 +4.6% |
| 2015 | $8,895 | $401,770 +12.7% |
| 2014 | $8,895 | $356,480 |
| 2013 | -- | -- |
| 2012 | -- | -- |
| 2011 | -- | -- |
| 2010 | -- | -- |
| 2009 | -- | -- |
| 2008 | -- | -- |
| 2007 | -- | -- |
| 2005 | -- | -- |
| 2004 | -- | -- |
| 2003 | -- | -- |
| 2002 | -- | -- |
| 2001 | -- | -- |
Find assessor info on the county website
Neighborhood: Northlake Woodlands
Nearby homes
- $531,6003 bd2 ba1.9k sqft503 Meadowview Ln, Coppell, TX 75019Off Market

- $581,1003 bd2 ba2.1k sqft435 Greenridge Dr, Coppell, TX 75019Off Market
- $924,1006 bd4 ba3.6k sqft508 Briarglen Dr, Coppell, TX 75019Off Market
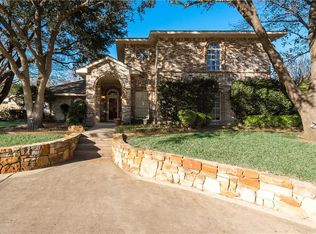
- $606,9003 bd3 ba2.2k sqft512 Briarglen Dr, Coppell, TX 75019Off Market

- $--4 bd3 ba2.7k sqft444 Greenridge Dr, Coppell, TX 75019Sold
- $585,1004 bd2 ba2.2k sqft448 Greenridge Dr, Coppell, TX 75019Off Market
- $613,7003 bd2 ba2k sqft507 Meadowview Ln, Coppell, TX 75019Off Market
- $496,6003 bd2 ba1.9k sqft431 Greenridge Dr, Coppell, TX 75019Off Market
Nearby schools
GreatSchools rating
- 9/10Austin Elementary SchoolGrades: PK-5Distance: 0.3 mi
- 10/10Coppell Middle EastGrades: 6-8Distance: 0.7 mi
- 8/10Coppell High SchoolGrades: 9-12Distance: 1.4 mi
Schools provided by the listing agent
- Elementary: Austin
- Middle: Coppelleas
- High: Coppell
- District: Coppell ISD
Source: NTREIS. This data may not be complete. We recommend contacting the local school district to confirm school assignments for this home.
Get a cash offer in 3 minutes
Find out how much your home could sell for in as little as 3 minutes with a no-obligation cash offer.
Estimated market value
$743,100
Get a cash offer in 3 minutes
Find out how much your home could sell for in as little as 3 minutes with a no-obligation cash offer.
Estimated market value
$743,100
- Texas
- Dallas County
- Coppell
- 75019
- Northlake Woodlands
- 439 Greenridge Dr
Nearby cities
Nearby neighborhoods
Nearby zip codes
Other Coppell Topics
