Welcome Home to Comfort & Style in this inviting open-concept design, offering spacious living areas designed for both relaxing and entertaining. Features include beautiful tray ceiling, fireplace, recessed lighting and custom built-ins that add character and functionality. The kitchen is sure to become the heart of the home, with quartz countertops, spacious island, beautiful cabinets with crown molding & stainless steel appliances. Whether you're preparing a quiet dinner or gathering with family and friends, this space is designed to make everyday moments feel special. When you are ready for relaxation, retreat to the spacious primary suite that offers a peaceful place to unwind. You will find a double vanity, walk in shower and a soaking tub to escape from the daily grind. If you prefer some fresh air, step outside and enjoy the covered front porch that provides a welcoming spot to relax and chat with neighbors, or retreat to the screened-in back patio for privacy, perfect for morning coffee, evening conversations, or simply enjoying the peaceful surroundings. Beautifully finished, thoughtfully upgraded, and ready for you to make it your own—this is more than a house; it's a place to create memories and enjoy the lifestyle you've been looking for. Call for your private appointment today. Buyer/Buyers agent to satisfy self as to any and all pertinent information.
Under contract
$289,900
439 Griffith Ln, New Brockton, AL 36351
4beds
1,907sqft
Single Family Residence
Built in 2021
0.44 Acres Lot
$-- Zestimate®
$152/sqft
$-- HOA
What's special
Spacious islandSoaking tubDouble vanityInviting open-concept designRecessed lightingStainless steel appliancesBeautiful tray ceiling
- 24 days
- 519
- 39
Zillow last checked:
Listing updated:
Listed by:
Lars Langlo 334-648-5395,
EXP Realty LLC
Source: Wiregrass BOR,MLS#: 558458Originating MLS: Wiregrass Board Of REALTORS
Facts & features
Interior
Bedrooms & bathrooms
- Bedrooms: 4
- Bathrooms: 2
- Full bathrooms: 2
Heating
- Central, Gas
Cooling
- Central Air, Electric
Appliances
- Included: Dishwasher, Electric Range, Disposal, Gas Water Heater, Microwave Hood Fan, Microwave, Smooth Cooktop
Features
- Tray Ceiling(s), Double Vanity, Garden Tub/Roman Tub, High Ceilings, Separate Shower, Walk-In Closet(s), Programmable Thermostat
- Flooring: Carpet, Tile
- Windows: Double Pane Windows
- Number of fireplaces: 1
- Fireplace features: One
Interior area
- Total interior livable area: 1,907 sqft
Property
Parking
- Total spaces: 2
- Parking features: Attached, Driveway, Garage
- Attached garage spaces: 2
- Has uncovered spaces: Yes
Features
- Levels: One
- Stories: 1
- Patio & porch: Covered, Porch, Screened
- Exterior features: Fully Fenced, Fence, Sprinkler/Irrigation, Porch
- Pool features: None
- Fencing: Full,Privacy
Lot
- Size: 0.44 Acres
- Features: City Lot, Sprinklers In Ground
Details
- Parcel number: 1007263000001.048
Construction
Type & style
- Home type: SingleFamily
- Architectural style: One Story
- Property subtype: Single Family Residence
Materials
- Brick, Vinyl Siding, Foam Insulation
- Foundation: Slab
Condition
- New construction: No
- Year built: 2021
Utilities & green energy
- Sewer: Public Sewer
- Water: Public
- Utilities for property: Cable Available, Electricity Available, Natural Gas Available, Unknown
Green energy
- Energy efficient items: Insulation, Windows
Community & HOA
Community
- Security: Security System
- Subdivision: MAYBERRY
HOA
- Has HOA: No
Location
- Region: New Brockton
Financial & listing details
- Price per square foot: $152/sqft
- Tax assessed value: $265,350
- Date on market: 8/12/2026
- Cumulative days on market: 27 days
- Listing terms: Cash,Conventional,FHA,USDA Loan,VA Loan
- Electric utility on property: Yes
- Road surface type: Paved
Estimated market value
Not available
Estimated sales range
Not available
Not available
Price history
| Date | Event | Price |
|---|---|---|
| 8/28/2026 | Contingent | $289,900$152/sqft |
Source: eXp Realty #214251 Report a problem | ||
| 8/11/2026 | Listed for sale | $289,900-6.5%$152/sqft |
Source: SAMLS #214251 Report a problem | ||
| 7/17/2026 | Listing removed | $310,000$163/sqft |
Source: BHHS broker feed #213700 Report a problem | ||
| 6/30/2026 | Listed for sale | $310,000+30%$163/sqft |
Source: SAMLS #213700 Report a problem | ||
| 9/16/2021 | Sold | $238,505+1262.9%$125/sqft |
Source: Public Record Report a problem | ||
| 1/23/2017 | Listing removed | $17,500$9/sqft |
Source: TEAM LINDA SIMMONS REAL ESTATE, INC #20131980 Report a problem | ||
| 11/16/2016 | Price change | $17,500-23.9%$9/sqft |
Source: Team Linda Simmons Real Estate, Inc #20131980 Report a problem | ||
| 1/27/2016 | Listed for sale | $23,000$12/sqft |
Source: Team Linda Simmons Real Estate, Inc #20131980 Report a problem | ||
| 8/18/2015 | Listing removed | $23,000$12/sqft |
Source: Team Linda Simmons Real Estate, Inc #20131980 Report a problem | ||
| 6/2/2014 | Listed for sale | $23,000$12/sqft |
Source: Team Linda Simmons Real Estate, Inc #20131980 Report a problem | ||
| 4/30/2014 | Listing removed | $23,000$12/sqft |
Source: Team Linda Simmons Real Estate, Inc #20131980 Report a problem | ||
| 9/11/2013 | Listed for sale | $23,000$12/sqft |
Source: Team Linda Simmons Real Estate, Inc #20131980 Report a problem | ||
Public tax history
| Year | Property taxes | Tax assessment |
|---|---|---|
| 2025 | -- | $26,540 +1% |
| 2024 | -- | $26,280 +9.1% |
| 2023 | -- | $24,080 +6.3% |
| 2022 | -- | $22,660 +751.9% |
| 2021 | $104 | $2,660 |
| 2020 | $104 | $2,660 |
| 2019 | $104 +52.9% | $2,660 +47.8% |
| 2017 | $68 | $1,800 +3.4% |
| 2016 | $68 -3.3% | $1,740 -3.3% |
| 2015 | $70 +900% | $1,800 |
| 2014 | $7 | $1,800 |
Find assessor info on the county website
Monthly payment
Est. payment
Payment breakdown
Explore the cost of this home by adjusting the details. Changes won't be saved.Climate risks
Neighborhood: 36351
Nearby schools
Schools provided by the listing agent
- Elementary: New Brockton Elementary School
- Middle: New Brockton Middle School,
- High: New Brockton High School
Source: Wiregrass BOR. This data may not be complete. We recommend contacting the local school district to confirm school assignments for this home.

Similar homes
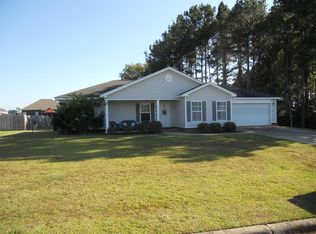
- $285,0003 bd2 ba1.8k sqft510 E Church St, New Brockton, AL 36351For Sale
 MLS ID #557851, SHERRY LINDLEY, TEAM LINDA SIMMONS REAL ESTATE. Wiregrass BOR
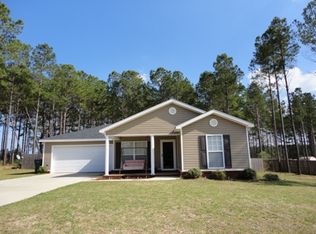
 - $300,0003 bd2 ba1.7k sqft548 N John St, New Brockton, AL 36351New Construction
 MLS ID #558167, AMY MOORE, TEAM LINDA SIMMONS REAL ESTATE. Wiregrass BOR
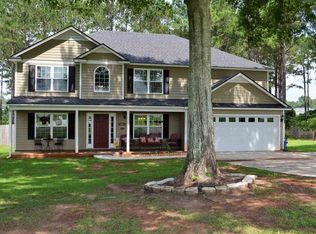
 - $309,9004 bd3 ba2.2k sqft108 Courtland Dr, Enterprise, AL 36330For Sale
 MLS ID #558393, SHERRY LINDLEY, TEAM LINDA SIMMONS REAL ESTATE. Wiregrass BOR
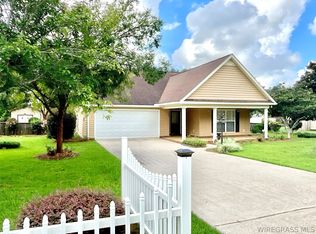
 - $345,0004 bd3 ba2k sqft161 County Road 171, New Brockton, AL 36351For Sale
 MLS ID #558107, Daniel Demers, Sell Your Home Services Inc.. Wiregrass BOR
