Skip main navigation
Off market
  • $688,800

    439 Groveland St, Abington, MA 02351

    4beds
    1,779sqft
    Single Family Residence
    Built in 1972
    0.46 Acres Lot
    $688,800 Zestimate®
    $387/sqft
    $3,648 Estimated rent

    Home value

    $688,800

    $654,000 - $723,000

    $3,648/mo

    Zestimate® history
    Loading
    Loading...

    Owner options

    List your home for rent

    $3,648/mo

    Rent Zestimate®

    Find your next renter with Zillow Rental Manager. Plus, with online applications, you can quickly screen prospective tenants – for free.

    Learn more

    $3,648/mo

    Rent Zestimate®

    Refinance and save

    $4,369/mo

    Est. payment

    Refinancing to a lower rate could help reduce your monthly payments and save thousands over the life of the loan.

    See today's rates

    $4,369/mo

    Est. payment

    Explore your selling options

    Work with a Zillow partner agent

    Leverage their expertise and Zillow's premium Showcase listings to get your home seen by more buyers.

    Get started

    List with your own agent

    Get your home in front of millions of buyers by listing it on Zillow.

    Learn how to do it

    Sell it yourself

    Take full control of how buyers see your home on Zillow by listing For Sale by Owner (FSBO).

    List your home

    What's special

    Brick walkwayBrick accent wallDouble wide drivewayLaundry closetGranite countersOak cabinet kitchenHardwood floors throughout

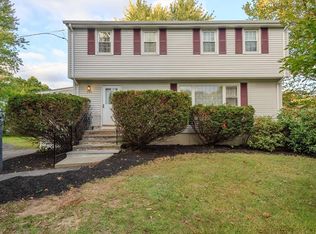
    Back on the market due to Buyer not getting financed. The double wide driveway, brick walkway, and granite capped front steps welcome you to this well kept and nicely improved Raised Ranch set on a beautiful 1/2 acre lot with fenced back yard. Hardwood floors throughout the main level, except for the family room which has wall to wall carpet. Oak cabinet kitchen with granite counters and recessed lights. Beautiful bay windows in Living Room and Family Room. Bedrooms on main level all offer double closets. The lower level has a large and comfortable fireplaced family room with a brick accent wall and large mantel. There is also a 4th bedroom or office, a bathroom, and a laundry closet on this level, as well as an unfinished area with utilities and a work bench. The lower level has a direct walk-out making it ideal for use as an in-law setup. The backyard is fenced and flat, and has an above-ground pool and a shed.

    This property is off market, which means it's not currently listed for sale or rent on Zillow. This may be different from what's available on other websites or public sources.
    Zillow last checked:

    Listing updated:

    Listed by:

    Butch Wilson 781-910-1826,

    Trufant Real Estate 781-878-2478

    Bought with:

    Nadege Cadet

    Fast Plus Realty, Inc.

    Source: MLS PIN,MLS#: 73097008

    Facts & features

    Interior

    Bedrooms & bathrooms
    • Bedrooms: 4
    • Bathrooms: 2
    • Full bathrooms: 2
    Primary bedroom
    • Features: Flooring - Hardwood, Crown Molding, Closet - Double
    • Level: First
    • Area: 168
    • Dimensions: 14 x 12
    Bedroom 2
    • Features: Flooring - Hardwood, Crown Molding, Closet - Double
    • Level: First
    • Area: 143
    • Dimensions: 11 x 13
    Bedroom 3
    • Features: Flooring - Hardwood, Crown Molding, Closet - Double
    • Level: First
    • Area: 81
    • Dimensions: 9 x 9
    Bedroom 4
    • Features: Flooring - Laminate, Closet - Double
    • Level: Basement
    • Area: 200
    • Dimensions: 20 x 10
    Primary bathroom
    • Features: No
    Bathroom 1
    • Features: Bathroom - With Tub & Shower, Flooring - Stone/Ceramic Tile
    • Level: First
    Bathroom 2
    • Features: Bathroom - With Shower Stall, Flooring - Stone/Ceramic Tile
    • Level: Basement
    Dining room
    • Features: Flooring - Hardwood, Window(s) - Bay/Bow/Box, Crown Molding
    • Level: First
    • Area: 120
    • Dimensions: 12 x 10
    Family room
    • Features: Ceiling Fan(s), Vaulted Ceiling(s), Flooring - Wall to Wall Carpet, Slider
    • Level: First
    • Area: 196
    • Dimensions: 14 x 14
    Kitchen
    • Features: Flooring - Hardwood, Countertops - Stone/Granite/Solid, Recessed Lighting, Stainless Steel Appliances, Gas Stove, Peninsula, Crown Molding
    • Level: First
    • Area: 144
    • Dimensions: 12 x 12
    Living room
    • Features: Flooring - Hardwood, Window(s) - Bay/Bow/Box, Crown Molding
    • Level: First
    • Area: 208
    • Dimensions: 16 x 13
    Heating
    • Baseboard, Natural Gas
    Cooling
    • Central Air
    Appliances
    • Included: Gas Water Heater, Water Heater, Range, Dishwasher, Microwave, Refrigerator, Washer, Dryer
    • Laundry: Gas Dryer Hookup, Washer Hookup, In Basement
    Features
    • Flooring: Carpet, Hardwood
    • Doors: Insulated Doors, Storm Door(s)
    • Windows: Insulated Windows
    • Basement: Full,Partially Finished,Walk-Out Access,Sump Pump
    • Number of fireplaces: 1
    Interior area
    • Total structure area: 1,779
    • Total interior livable area: 1,779 sqft

    Property

    Parking
    • Total spaces: 6
    • Parking features: Paved Drive, Off Street, Paved
    • Uncovered spaces: 6
    Features
    • Patio & porch: Deck
    • Exterior features: Deck, Storage, Fenced Yard
    • Fencing: Fenced/Enclosed,Fenced
    Lot
    • Size: 0.46 Acres
    Details
    • Parcel number: M:14 L:10,922639
    • Zoning: Res

    Construction

    Type & style
    • Home type: SingleFamily
    • Architectural style: Raised Ranch
    • Property subtype: Single Family Residence
    Materials
    • Frame
    • Foundation: Concrete Perimeter
    • Roof: Shingle
    Condition
    • Year built: 1972

    Utilities & green energy

    • Electric: Circuit Breakers, 200+ Amp Service, Generator Connection
    • Sewer: Public Sewer
    • Water: Public
    • Utilities for property: for Gas Range, for Gas Dryer, Washer Hookup, Generator Connection

    Community & HOA

    HOA
    • Has HOA: No
    Location
    • Region: Abington

    Financial & listing details

    • Price per square foot: $387/sqft
    • Tax assessed value: $470,900
    • Annual tax amount: $6,691
    • Date on market: 1/17/2026
    • Road surface type: Paved

    Price history

    DateEventPrice
    6/29/2023Sold$575,000-2.5%$323/sqft
    Source: MLS PIN #73097008 Report a problem
    6/15/2023Price change$589,900+7.3%$332/sqft
    Source: MLS PIN #73097008 Report a problem
    4/11/2023Listed for sale$549,900$309/sqft
    Source: MLS PIN #73097008 Report a problem

    Public tax history

    YearProperty taxesTax assessment
    2025$7,506 +4.7%$574,700 +7.3%
    2024$7,168 +7.1%$535,700 +13.8%
    2023$6,691 +6.8%$470,900 +23.8%
    2022$6,267 $380,300
    2021$6,267 -0.9%$380,300 +2.2%
    2020$6,324 +2.5%$372,000 +4.8%
    2019$6,170 +5.2%$354,800 +7.8%
    2018$5,866 -0.3%$329,200 +2.7%
    2017$5,885 +11.6%$320,700 +9.1%
    2016$5,271 +6.9%$294,000 +1.3%
    2015$4,932 +5.8%$290,100 +7%
    2014$4,660 +1.8%$271,100 -2%
    2013$4,576 +2.7%$276,500 -4.7%
    2012$4,456 +1.5%$290,100
    2011$4,392 +7.5%$290,100 -1.6%
    2010$4,086 +3.6%$294,800 -7.4%
    2009$3,944 +7.4%$318,300 -3.5%
    2008$3,673 -1.1%$329,700 -4.1%
    2007$3,714 +7.1%$343,900 +1.5%
    2006$3,468 +1.2%$338,700 +6.8%
    2005$3,428 -2.3%$317,100 +10%
    2004$3,510 +19.6%$288,200 +60.5%
    2003$2,936 +1.8%$179,600
    2001$2,883 +1.6%$179,600 +20.9%
    2000$2,838 $148,600
    Find assessor info on the county website

    Neighborhood: 02351

    Nearby schools

    GreatSchools rating
    Get a cash offer in 3 minutes
    Find out how much your home could sell for in as little as 3 minutes with a no-obligation cash offer.
    Estimated market value
    $688,800
    Get a cash offer in 3 minutes
    Find out how much your home could sell for in as little as 3 minutes with a no-obligation cash offer.
    Estimated market value
    $688,800