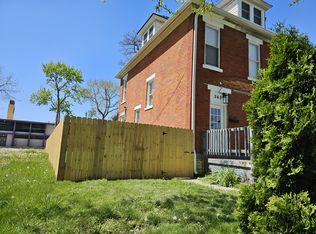
Welcome to 439 Hanford Street, a top-to-bottom renovation that keeps the original character of the house while adding modern finishes throughout.
The main level is defined by exposed brick walls, original hardwood floors, and a restored fireplace mantel with a mirrored overmantel and tile surround. Tall windows and wide cased openings with classic trim connect the living spaces and bring in plenty of natural light.
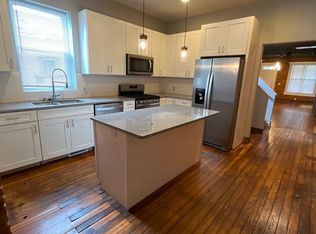
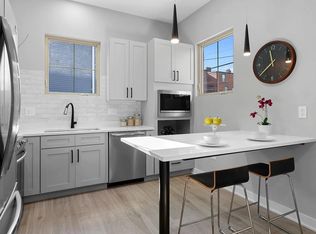
The kitchen is all new, with white shaker cabinets, subway tile backsplash, stone-look countertops, a matte black pull-down faucet, and a full stainless steel appliance package: refrigerator, range, over-the-range microwave, and dishwasher. There is plenty of room for a dining table. A convenient half bath on the main floor features a new vanity and matte black fixtures.
Upstairs you'll find three bedrooms and two full baths, with a mix of original hardwood and new plank flooring, double windows, and good closet space. The staircase has been refinished with a new black iron railing and newel post.
The unfinished basement provides washer and dryer hookups along with extra storage space.
Outside, a brand-new one-car garage offers off-street parking, and the fully fenced backyard includes a new concrete walkway from the house to the garage.
Highlights:
3 bedrooms, 2.5 bathrooms
Brand-new renovation throughout
Exposed brick and original hardwood floors
New kitchen with stainless steel appliances
Washer/dryer hookups in basement
New one-car garage
Fully fenced backyard
Schedule your showing today!
House for rent
Single family residence
Available now
Cats, dogs OK
What's special
Matte black pull-down faucetSubway tile backsplashPlenty of natural lightFully fenced backyardOriginal hardwood floorsExposed brick wallsTall windows
- 9 days |
- -- |
- -- |
Zillow last checked:
Listing updated:
Travel times

Let’s turn your rent into credit progress
Build credit history with every on-time payment and get credit for the payment you’re already making.
Facts & features
Interior
Bedrooms & bathrooms
- Bedrooms: 3
- Bathrooms: 3
- Full bathrooms: 2
- 1/2 bathrooms: 1
Interior area
- Total interior livable area: 1,316 sqft
Property
Parking
- Details: Contact manager
Construction
Type & style
- Home type: SingleFamily
- Property subtype: Single Family Residence
Community & HOA
Location
- Region: Columbus
Financial & listing details
- Lease term: Contact For Details
Nearby apartments for rent


Price history
| Date | Event | Price |
|---|---|---|
| 11/6/2026 | Price change | $1,990-11.6%$2/sqft |
Source: Zillow Rentals Report a problem | ||
| 10/28/2026 | Listed for rent | $2,250$2/sqft |
Source: Zillow Rentals Report a problem | ||