Skip main navigation
Sold
  • $269,000

    439 Harris Ln, Oregon City, OR 97045

    2beds
    1,012sqft
    Residential, Condominium
    Built in 2007
    -- sqft lot
    $269,900 Zestimate®
    $266/sqft
    $1,995 Estimated rent

    Home value

    $269,900

    $254,000 - $286,000

    $1,995/mo

    Zestimate® history
    Loading
    Loading...

    Owner options

    List your home for rent

    $1,995/mo

    Rent Zestimate®

    Find your next renter with Zillow Rental Manager. Plus, with online applications, you can quickly screen prospective tenants – for free.

    Learn more

    $1,995/mo

    Rent Zestimate®

    Refinance and save

    $1,911/mo

    Est. payment

    Refinancing to a lower rate could help reduce your monthly payments and save thousands over the life of the loan.

    See today's rates

    $1,911/mo

    Est. payment

    Explore your selling options

    Work with a Zillow partner agent

    Leverage their expertise and Zillow's premium Showcase listings to get your home seen by more buyers.

    Get started

    List with your own agent

    Get your home in front of millions of buyers by listing it on Zillow.

    Learn how to do it

    Sell it yourself

    Take full control of how buyers see your home on Zillow by listing For Sale by Owner (FSBO).

    List your home

    What's special

    Deck accessFresh interior paintFree-standing rangeGas heating and coolingWalk-in showerDual-basin sinkVaulted ceilings
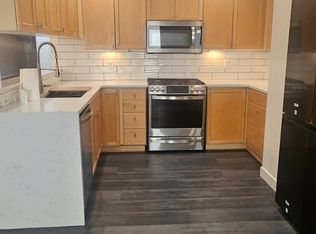
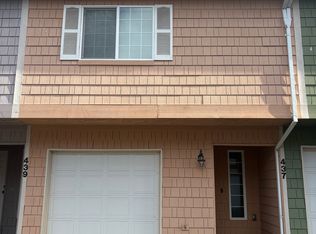
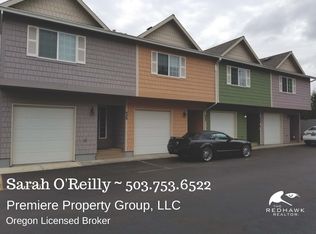
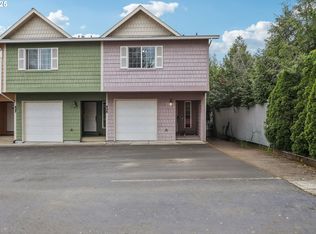
    Beautifully maintained and thoughtfully updated, this 2-bedroom, 2-bath end-unit offers 1,102 sq. ft. with a dual-primary suite layout ideal for flexibility or guests. The main-level primary suite features deck access through sliding doors, a walk-in shower, and a ceiling fan, while the upper-level suite boasts vaulted ceilings, decorative niches, and a tub/shower combo. The light-filled living area includes vaulted ceilings and NEW 2025 lighting and carpet, complemented by fresh interior paint. The kitchen shines with tile flooring, a stainless steel refrigerator (new 2023), new garbage disposal (2024), dual-basin sink, pantry, and free-standing range. Additional highlights include gas heating and cooling, washer/dryer, window coverings, Nest CO/smoke detectors, and an attached 1-car garage with two remotes, with an additional assigned parking space and visitor parking. HOA covers water, sewer, garbage, landscaping, and exterior maintenance. Conveniently located near I-205, Clackamas Community College, parks, trails, and Oregon City’s best dining and coffee spots. Experience life in a connected suburban setting with a small-town charm.

    Zillow last checked:

    Listing updated:

    Listed by:

    Melissa Shaw 503-489-8367,

    Lewis Realtors,

    Tera Harder 503-544-5448,

    Lewis Realtors

    Bought with:

    Emily Allen, 201219344

    503 Properties Inc

    Source: RMLS (OR),MLS#: 764404748MLS Logo

    Facts & features

    Interior

    Bedrooms & bathrooms
    • Bedrooms: 2
    • Bathrooms: 2
    • Full bathrooms: 2
    Primary bedroom
    • Features: Deck, Shower, Suite, Wallto Wall Carpet
    • Level: Main
    • Area: 156
    • Dimensions: 13 x 12
    Bedroom 2
    • Features: Ceiling Fan, Bathtub With Shower, Suite, Vaulted Ceiling, Wallto Wall Carpet
    • Level: Upper
    • Area: 110
    • Dimensions: 10 x 11
    Dining room
    • Features: Nook
    • Level: Upper
    Kitchen
    • Features: Dishwasher, Disposal, Pantry, Free Standing Range, Free Standing Refrigerator, Tile Floor
    • Level: Upper
    • Area: 99
    • Width: 11
    Living room
    • Features: Vaulted Ceiling, Wallto Wall Carpet
    • Level: Upper
    • Area: 238
    • Dimensions: 14 x 17
    Heating
    • Forced Air
    Cooling
    • Central Air
    Appliances
    • Included: Dishwasher, Disposal, Free-Standing Range, Free-Standing Refrigerator, Plumbed For Ice Maker, Stainless Steel Appliance(s), Washer/Dryer, Gas Water Heater
    • Laundry: Laundry Room
    Features
    • Ceiling Fan(s), High Ceilings, Vaulted Ceiling(s), Bathtub With Shower, Suite, Nook, Pantry, Shower, Tile
    • Flooring: Wall to Wall Carpet, Tile
    Interior area
    • Total structure area: 1,012
    • Total interior livable area: 1,012 sqft

    Property

    Parking
    • Total spaces: 1
    • Parking features: Deeded, Other, Garage Door Opener, Condo Garage (Attached), Attached
    • Attached garage spaces: 1
    Accessibility
    • Accessibility features: Accessible Entrance, Garage On Main, Ground Level, Natural Lighting, Utility Room On Main, Walkin Shower, Accessibility
    Features
    • Levels: Two
    • Stories: 2
    • Entry location: Main Level
    • Patio & porch: Deck
    Lot
    • Features: Corner Lot
    Details
    • Parcel number: 05020256

    Construction

    Type & style
    • Home type: Condo
    • Property subtype: Residential, Condominium
    Materials
    • Cement Siding
    • Roof: Composition
    Condition
    • Resale
    • New construction: No
    • Year built: 2007

    Utilities & green energy

    • Gas: Gas
    • Sewer: Public Sewer
    • Water: Public

    Community & neighborhood

    Location
    • Region: Oregon City

    HOA & financial

    HOA
    • Has HOA: Yes
    • HOA fee: $300 monthly
    • Amenities included: Exterior Maintenance, Management, Sewer, Trash, Water

    Other

    Other facts
    • Listing terms: Cash,Conventional,FHA
    • Road surface type: Paved

    Price history

    DateEventPrice
    11/6/2025Sold$269,000-2.1%$266/sqft
    Source: RMLS (OR) #764404748 Report a problem
    10/24/2025Pending sale$274,900$272/sqft
    Source: RMLS (OR) #764404748 Report a problem
    10/18/2025Listed for sale$274,900+33.6%$272/sqft
    Source: RMLS (OR) #764404748 Report a problem
    2/22/2018Sold$205,700-6.3%$203/sqft
    Source: RMLS (OR) #17245408 Report a problem
    1/3/2018Pending sale$219,500$217/sqft
    Source: Premiere Property Group, LLC #17245408 Report a problem
    8/9/2017Listed for sale$219,500$217/sqft
    Source: Premiere Property Group, LLC #17245408 Report a problem

    Public tax history

    YearProperty taxesTax assessment
    2025$3,491 +10.2%$174,238 +3%
    2024$3,166 +2.5%$169,164 +3%
    2023$3,089 +6%$164,237 +3%
    2022$2,913 +4.2%$159,454 +3%
    2021$2,796 +2.9%$154,810 +3%
    2020$2,716 +2.2%$150,301 +3%
    2019$2,659 +5.2%$145,924 +3%
    2018$2,527 +5.8%$141,674 +3%
    2017$2,387 -1.2%$137,548 +3%
    2016$2,417 $133,542 +3%
    2015$2,417 +2.6%$129,652 +3%
    2014$2,355 +6%$125,876 +3%
    2013$2,222 +4%$122,210 +3%
    2012$2,137 +3.6%$118,650 +3%
    2011$2,063 +10.3%$115,194 +11.3%
    2010$1,870 +2.3%$103,517 +3%
    2009$1,828 +5.7%$100,502 +3%
    2008$1,729 $97,575

    Find assessor info on the county website

    Neighborhood: Barclay Hills

    Nearby schools

    GreatSchools rating
    Schools provided by the listing agent
    • Elementary: Gaffney Lane
    • Middle: Gardiner
    • High: Oregon City

    Source: RMLS (OR). This data may not be complete. We recommend contacting the local school district to confirm school assignments for this home.

    Get a cash offer in 3 minutes
    Find out how much your home could sell for in as little as 3 minutes with a no-obligation cash offer.
    Estimated market value
    $269,900
    Get a cash offer in 3 minutes
    Find out how much your home could sell for in as little as 3 minutes with a no-obligation cash offer.
    Estimated market value
    $269,900