Luxury living in the heart of Downtown Woodstock awaits in this highly desirable Haney Walk gem. Enjoy the convenience of walking to restaurants, comedy shows, the amphitheater, breweries, parks, biking trails, boutiques, and music venues, offering a vibrant lifestyle and endless entertainment just steps from your door. This beautiful home features 5 bedrooms, 4 bathrooms, 3 CAR GARAGE , and an unfinished basement ready for your personal touch. Tucked toward a quiet cul de sac, the fenced backyard offers peaceful nature views, creating a private and serene setting while still being close to everything. As the largest floor plan in the community, and Magnolia is truly Inspired by The New Homes Magazine, includes a versatile bonus room upstairs near the closet area, perfect for a another home office, spa room, or additional flex space. The home has been freshly painted and upgraded with hardwood floors throughout. The oversized primary suite offers a tranquil retreat with private views, and the main level flows effortlessly, creating an inviting space ideal for both everyday living and entertaining. Perfect for family and friends gatherings where memories are made. It' s super close to the Outlet Mall, public library, Costco, Sams Club and Town Lake pkwy. Award Winning Schools! Lifestyle at its Best! Downtown Woodstock- It has been named in the top 25 and top 50 walkable downtown districts in the nation the last several years running. This exceptional home offers the lifestyle, comfort, and elegance you have been waiting for. This is it! Start packing and be ready for new beginnings
Closed
$935,000
439 Hathaway Ave, Woodstock, GA 30188
5beds
4,575sqft
Single Family Residence, Residential
Built in 2016
9,147 Square Feet Lot
$927,000 Zestimate®
$204/sqft
$4,223 Estimated rent
Home value
$927,000
$871,000 - $983,000
$4,223/mo
Zestimate® history
Owner options
List your home for rent
$4,223/mo
Rent Zestimate®
Find your next renter with Zillow Rental Manager. Plus, with online applications, you can quickly screen prospective tenants – for free.
$4,223/mo
Rent Zestimate®
Refinance and save
$6,970/mo
Est. payment
Refinancing to a lower rate could help reduce your monthly payments and save thousands over the life of the loan.
$6,970/mo
Est. payment
Explore your selling options
Work with a Zillow partner agent
Leverage their expertise and Zillow's premium Showcase listings to get your home seen by more buyers.
Get startedList with your own agent
Get your home in front of millions of buyers by listing it on Zillow.
Learn how to do itSell it yourself
Take full control of how buyers see your home on Zillow by listing For Sale by Owner (FSBO).
List your homeWhat's special
Fenced backyardPeaceful nature viewsQuiet cul de sacFreshly paintedOversized primary suite
Zillow last checked:
Listing updated:
Listed by:
Karina Graham,
Atlanta Fine Homes Sotheby's International 678-736-3933
Bought with:
LESLIE SPENNATO, 212538
Berkshire Hathaway HomeServices Georgia Properties
Source: FMLS GA,MLS#: 7719863
Facts & features
Interior
Bedrooms & bathrooms
- Bedrooms: 5
- Bathrooms: 4
- Full bathrooms: 4
- Main level bathrooms: 1
- Main level bedrooms: 1
Rooms
- Room types: Basement, Bonus Room, Computer Room, Den, Family Room
Primary bedroom
- Features: Oversized Master, Sitting Room
- Level: Oversized Master, Sitting Room
Bedroom
- Features: Oversized Master, Sitting Room
Primary bathroom
- Features: Separate His/Hers, Separate Tub/Shower
Dining room
- Features: Seats 12+, Separate Dining Room
Kitchen
- Features: Breakfast Room, Cabinets White, Kitchen Island, Other Surface Counters, Solid Surface Counters, View to Family Room
Heating
- Central
Cooling
- Ceiling Fan(s), Central Air
Appliances
- Included: Dishwasher, Disposal, Double Oven, Dryer, ENERGY STAR Qualified Appliances, Gas Cooktop, Microwave, Refrigerator, Tankless Water Heater, Washer
- Laundry: Laundry Room, Upper Level
Features
- Crown Molding, High Ceilings 10 ft Main, High Speed Internet, His and Hers Closets, Tray Ceiling(s), Walk-In Closet(s)
- Flooring: Carpet, Hardwood
- Windows: Double Pane Windows, Insulated Windows
- Basement: Unfinished
- Number of fireplaces: 2
- Fireplace features: Family Room, Great Room, Living Room
- Common walls with other units/homes: No Common Walls
Interior area
- Total structure area: 4,575
- Total interior livable area: 4,575 sqft
- Finished area above ground: 0
- Finished area below ground: 4,575
Property
Parking
- Total spaces: 3
- Parking features: Attached, Garage, Kitchen Level, Level Driveway
- Attached garage spaces: 3
- Has uncovered spaces: Yes
Accessibility
- Accessibility features: None
Features
- Levels: Two
- Stories: 2
- Patio & porch: Deck
- Exterior features: Garden, Private Yard
- Pool features: None
- Spa features: None
- Fencing: Fenced,Wood
- Has view: Yes
- View description: City
- Waterfront features: None
- Body of water: None
Lot
- Size: 9,147 Square Feet
- Features: Cul-De-Sac, Wooded
Details
- Additional structures: None
- Parcel number: 15N17G 060
- Other equipment: Satellite Dish
- Horse amenities: None
Construction
Type & style
- Home type: SingleFamily
- Architectural style: Craftsman,European,Mediterranean
- Property subtype: Single Family Residence, Residential
Materials
- Other
- Foundation: None
- Roof: Composition
Condition
- Resale
- New construction: No
- Year built: 2016
Utilities & green energy
- Electric: 110 Volts
- Sewer: Public Sewer
- Water: Public
- Utilities for property: Natural Gas Available, Phone Available, Water Available
Green energy
- Energy efficient items: Insulation, Windows
- Energy generation: None
Community & HOA
Community
- Features: Homeowners Assoc, Near Schools, Near Shopping, Near Trails/Greenway, Park, Pickleball, Pool, Sidewalks, Street Lights, Tennis Court(s)
- Security: Carbon Monoxide Detector(s), Fire Alarm, Smoke Detector(s)
- Subdivision: Haney Walk
HOA
- Has HOA: Yes
- Services included: Insurance, Internet, Reserve Fund, Security, Swim, Tennis
- HOA fee: $1,350 annually
- HOA phone: 404-835-9293
Location
- Region: Woodstock
Financial & listing details
- Price per square foot: $204/sqft
- Tax assessed value: $979,400
- Annual tax amount: $9,419
- Date on market: 3/11/2026
- Cumulative days on market: 22 days
- Road surface type: Asphalt
Price history
| Date | Event | Price |
|---|---|---|
| 4/30/2026 | Sold | $935,000$204/sqft |
Source:  FMLS GA #7719863 Report a problem FMLS GA #7719863 Report a problem | ||
| 4/4/2026 | Pending sale | $935,000$204/sqft |
Source: FMLS GA #7719863 Report a problem | ||
| 3/11/2026 | Listed for sale | $935,000+87.2%$204/sqft |
Source: FMLS GA #7719863 Report a problem | ||
| 1/3/2017 | Sold | $499,500$109/sqft |
Source: Public Record Report a problem | ||
Public tax history
| Year | Property taxes | Tax assessment |
|---|---|---|
| 2025 | $9,171 +4.5% | $391,760 +8% |
| 2024 | $8,773 +6.8% | $362,840 +9.2% |
| 2023 | $8,218 +13.1% | $332,400 +18.6% |
| 2022 | $7,264 +3.2% | $280,240 +17.6% |
| 2021 | $7,040 +1.5% | $238,400 +3.6% |
| 2020 | $6,936 +26.5% | $230,040 +2.4% |
| 2019 | $5,483 +7.8% | $224,600 -55.8% |
| 2018 | $5,084 -2.8% | $508,400 -0.8% |
| 2017 | $5,232 | $512,700 |
Find assessor info on the county website
Neighborhood: 30188
Nearby homes
- $944,1005 bd4 ba3.9k sqft441 Hathaway Ave, Woodstock, GA 30188Off Market
- $1,064,6005 bd4 ba4.3k sqft437 Hathaway Ave, Woodstock, GA 30188Off Market
- $875,0006 bd4 ba4.3k sqft435 Hathaway Ave, Woodstock, GA 30188Sold
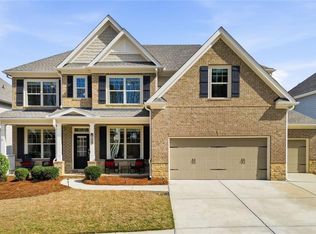
- $761,4005 bd4 ba2.9k sqft443 Hathaway Ave, Woodstock, GA 30188Off Market
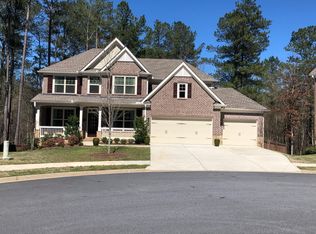
- $778,8004 bd3 ba3.2k sqft440 Hathaway Ave, Woodstock, GA 30188Off Market
- $913,5005 bd4 ba4.3k sqft438 Hathaway Ave, Woodstock, GA 30188Off Market
- $718,3005 bd3 ba3k sqft442 Hathaway Ave, Woodstock, GA 30188Off Market
- $919,1005 bd4 ba4k sqft433 Hathaway Ave, Woodstock, GA 30188Off Market
Nearby schools
GreatSchools rating
- 8/10Woodstock Elementary SchoolGrades: PK-5Distance: 0.9 mi
- 8/10Woodstock Middle SchoolGrades: 6-8Distance: 2 mi
- 8/10Woodstock High SchoolGrades: 9-12Distance: 2 mi
Schools provided by the listing agent
- Elementary: Woodstock
- Middle: Woodstock
- High: Woodstock
Source: FMLS GA. This data may not be complete. We recommend contacting the local school district to confirm school assignments for this home.
Get a cash offer in 3 minutes
Find out how much your home could sell for in as little as 3 minutes with a no-obligation cash offer.
Estimated market value
$927,000
Get a cash offer in 3 minutes
Find out how much your home could sell for in as little as 3 minutes with a no-obligation cash offer.
Estimated market value
$927,000
- Georgia
- Cherokee County
- Woodstock
- 30188
- 439 Hathaway Ave
Nearby cities
Nearby zip codes
Other Woodstock Topics
