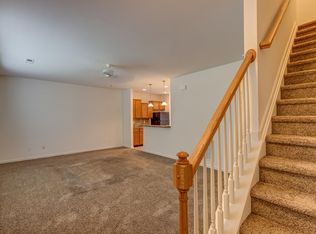
Three bedrooms, Two and a half baths, with private garage, 1,460 sq. ft., $300 Deposit Open Floor Plan Nine Foot Ceilings Powder Room Upstairs Bedrooms with Private Baths Ceramic Tile Walk-in Closets Smooth Top Range Designer Maple Kitchen and Bath Cabinetry Travertine Kitchen Backsplash Spacious Dining Area Upstairs Washer/Dryer Connections Designer Color Scheme and Finishes Two-inch Window Treatments
This property is not currently displayed as for sale or rent on Zillow. This may be different from what's on other websites or public sources.