Skip main navigation
Sold for $350,000
  • $350,000

    439 Hermit St, Philadelphia, PA 19128

    3beds
    1,056sqft
    Townhouse
    Built in 1950
    1,632 Square Feet Lot
    $378,400 Zestimate®
    $331/sqft
    $2,433 Estimated rent

    Home value

    $378,400

    $359,000 - $397,000

    $2,433/mo

    Zestimate® history
    Loading
    Loading...

    Owner options

    List your home for rent

    $2,433/mo

    Rent Zestimate®

    Find your next renter with Zillow Rental Manager. Plus, with online applications, you can quickly screen prospective tenants – for free.

    Learn more

    $2,433/mo

    Rent Zestimate®

    Refinance and save

    $2,146/mo

    Est. payment

    Refinancing to a lower rate could help reduce your monthly payments and save thousands over the life of the loan.

    See today's rates

    $2,146/mo

    Est. payment

    Explore your selling options

    Work with a Zillow partner agent

    Leverage their expertise and Zillow's premium Showcase listings to get your home seen by more buyers.

    Get started

    List with your own agent

    Get your home in front of millions of buyers by listing it on Zillow.

    Learn how to do it

    Sell it yourself

    Take full control of how buyers see your home on Zillow by listing For Sale by Owner (FSBO).

    List your home

    What's special

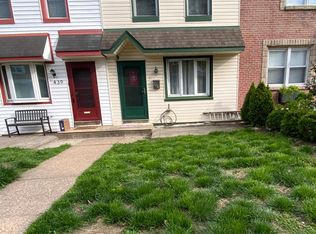
    Located in the desirable Roxborough area, this updated home showcases a blend of smart and modern amenities. Featuring 3 bedrooms and 1.5 bathrooms, the house offers a warm combination dining/living area and an updated kitchen with stainless steel appliances, granite countertops, and white soft-close cabinets. A sliding door leads to the deck (new railings needed). An amazing feature of this home is its abundance of natural light. The kitchen and living/dining area are beautifully illuminated by light streaming in from the sliding door and kitchen window, creating a warm and inviting atmosphere. Additionally, the newly replaced skylight in the bathroom floods the space with natural light, enhancing its bright and uplifting feel. The partially finished basement adds extra living space with a powder room. Enjoy gas heating and central A/C, both installed in 2022. The attached garage and on-street parking provide convenience, while the front and rear yards offer lovely outdoor spaces adorned with hydrangeas, lilac, and azalea. A state-of-the-art smart home security system ensures peace of mind. The home also boasts a brand-new electric meter box, panel (with a lifetime warranty), whole-house surge protector, new roof, and new siding on the back of the home offers reassurance for years to come. Don’t miss this chance to own a well-maintained home in a prime location, close to amenities and major highways, just a 10-minute walk to the scenic Wissahickon Valley Park trail, 5 minutes from I-76 for quick access to Center City in 20 minutes, and an 11-minute walk to the Wissahickon train station. and Manayunk Main Street, known for its excellent dining and entertainment options.

    Zillow last checked:

    Listing updated:

    Listed by:

    Carmella Thompson 610-457-8698,

    EXP Realty, LLC

    Bought with:

    Brittany Ballantine, RS344182

    Realty One Group Supreme

    Source: Bright MLS,MLS#: PAPH2374878MLS Logo

    Facts & features

    Interior

    Bedrooms & bathrooms
    • Bedrooms: 3
    • Bathrooms: 2
    • Full bathrooms: 1
    • 1/2 bathrooms: 1
    Basement
    • Area: 0
    Heating
    • Forced Air, Natural Gas
    Cooling
    • Central Air, Electric
    Appliances
    • Included: Gas Water Heater
    • Laundry: Laundry Room
    Features
    • Basement: Partially Finished,Exterior Entry
    • Has fireplace: No
    Interior area
    • Total structure area: 1,056
    • Total interior livable area: 1,056 sqft
    • Finished area above ground: 1,056
    • Finished area below ground: 0

    Property

    Parking
    • Total spaces: 1
    • Parking features: Basement, Attached, Off Street, On Street
    • Attached garage spaces: 1
    • Has uncovered spaces: Yes
    Accessibility
    • Accessibility features: None
    Features
    • Levels: Two
    • Stories: 2
    • Pool features: None
    Lot
    • Size: 1,632 sqft
    • Dimensions: 16.00 x 101.00
    Details
    • Additional structures: Above Grade, Below Grade
    • Parcel number: 212006700
    • Zoning: RSA5
    • Special conditions: Standard

    Construction

    Type & style
    • Home type: Townhouse
    • Architectural style: Colonial
    • Property subtype: Townhouse
    Materials
    • Masonry, Vinyl Siding
    • Foundation: Block, Concrete Perimeter
    Condition
    • New construction: No
    • Year built: 1950

    Utilities & green energy

    • Sewer: Public Sewer
    • Water: Public

    Community & neighborhood

    Location
    • Region: Philadelphia
    • Subdivision: Roxborough
    • Municipality: PHILADELPHIA

    Other

    Other facts
    • Listing agreement: Exclusive Right To Sell
    • Ownership: Fee Simple

    Price history

    DateEventPrice
    9/17/2024Sold$350,000$331/sqft
    Source: Bright MLS #PAPH2374878 Report a problem
    8/9/2024Pending sale$350,000$331/sqft
    Source: Bright MLS #PAPH2374878 Report a problem
    8/2/2024Price change$350,000-4.1%$331/sqft
    Source: Bright MLS #PAPH2374878 Report a problem
    7/11/2024Listed for sale$365,000+12.3%$346/sqft
    Source: Bright MLS #PAPH2374878 Report a problem
    2/22/2023Sold$325,000-1.5%$308/sqft
    Source: Bright MLS #PAPH2180718 Report a problem
    1/5/2023Pending sale$330,000$313/sqft
    Source: RE/MAX International #PAPH2180718 Report a problem
    1/5/2023Contingent$330,000$313/sqft
    Source: Bright MLS #PAPH2180718 Report a problem
    12/20/2022Price change$330,000-5.7%$313/sqft
    Source: Bright MLS #PAPH2180718 Report a problem
    11/19/2022Listed for sale$350,000+38.2%$331/sqft
    Source: Bright MLS #PAPH2180718 Report a problem
    2/11/2021Sold$253,250+1.3%$240/sqft
    Source: Public Record Report a problem
    1/5/2021Pending sale$250,000$237/sqft
    Source: Bright MLS #PAPH974412 Report a problem
    1/1/2021Listed for sale$250,000$237/sqft
    Source: BHHS Fox & Roach-Yardley #PAPH974412 Report a problem

    Public tax history

    YearProperty taxesTax assessment
    2025$4,575 +34.4%$326,800 +34.4%
    2024$3,403 $243,100
    2023$3,403 +19.5%$243,100
    2022$2,847 --
    2021$2,847 +1.8%--
    2018$2,798 +25%--
    2017$2,238 +5.6%--
    2016$2,119 --
    2015$2,119 --
    2014$2,119 +4.5%$181,400 +864.1%
    2012$2,029 $18,816
    2011-- $18,816
    2010-- $18,816
    2009-- $18,816
    2008-- $18,816
    2007-- $18,816 +7.5%
    2006-- $17,504
    2005-- $17,504
    2004-- $17,504 +3.8%
    2003-- $16,864 +6%
    2002-- $15,904 +5.3%
    2000-- $15,104
    1999-- $15,104

    Find assessor info on the county website

    Neighborhood: Wissahickon

    Nearby schools

    GreatSchools rating
    Schools provided by the listing agent
    • District: The School District Of Philadelphia

    Source: Bright MLS. This data may not be complete. We recommend contacting the local school district to confirm school assignments for this home.

    Get a cash offer in 3 minutes
    Find out how much your home could sell for in as little as 3 minutes with a no-obligation cash offer.
    Estimated market value
    $378,400
    Get a cash offer in 3 minutes
    Find out how much your home could sell for in as little as 3 minutes with a no-obligation cash offer.
    Estimated market value
    $378,400